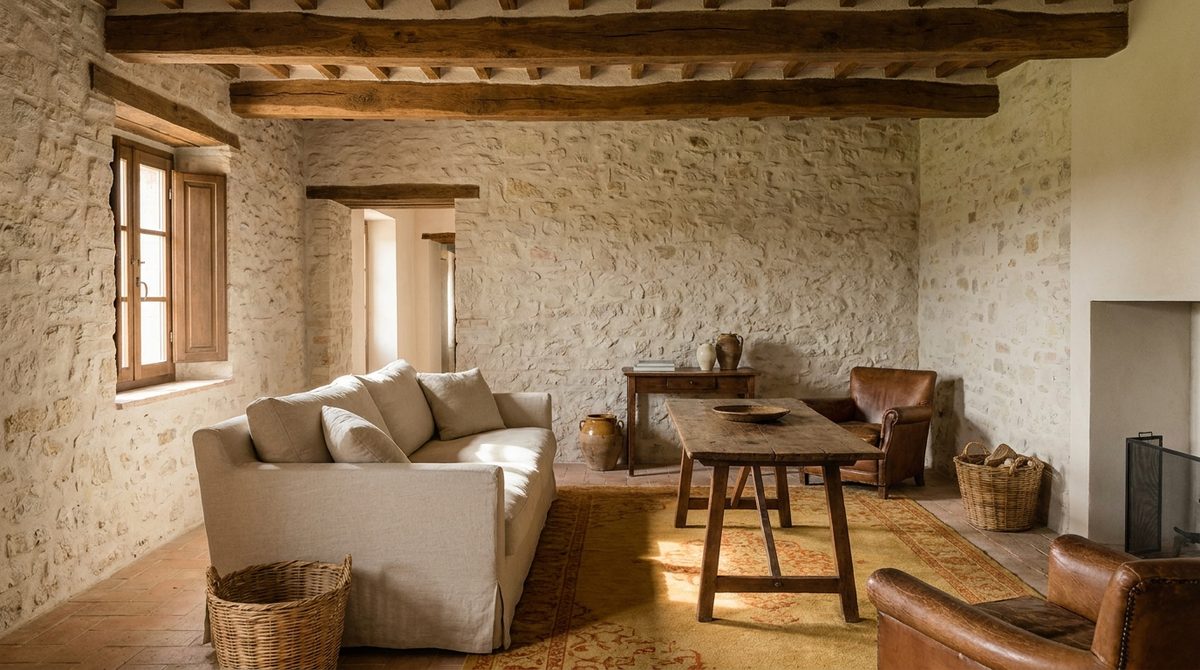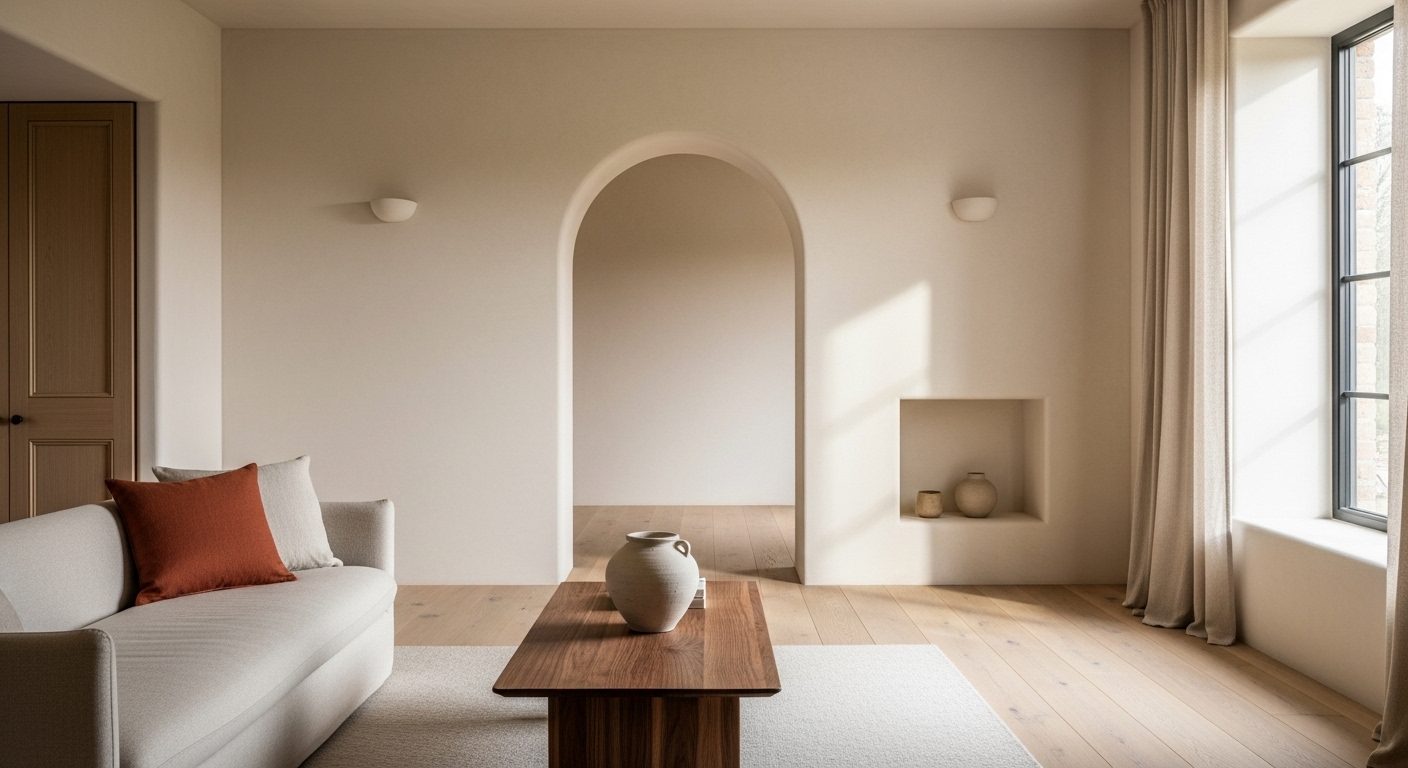
Plastered living room with a linen sofa, walnut table and an arched opening in warm morning light
Interior design studio · Hudson Valley & New York

A home that finally
feels like you.

Studio Larkspur shapes warm, considered interiors for people who want their homes and spaces to feel entirely their own. Materials with memory. Light with intent. Nothing loud, nothing borrowed.

Scroll ↓ Selected work below
What the studio makes.

Three ways to work together, from an empty shell to the final styling of a shelf. Every one of them starts in the room itself.
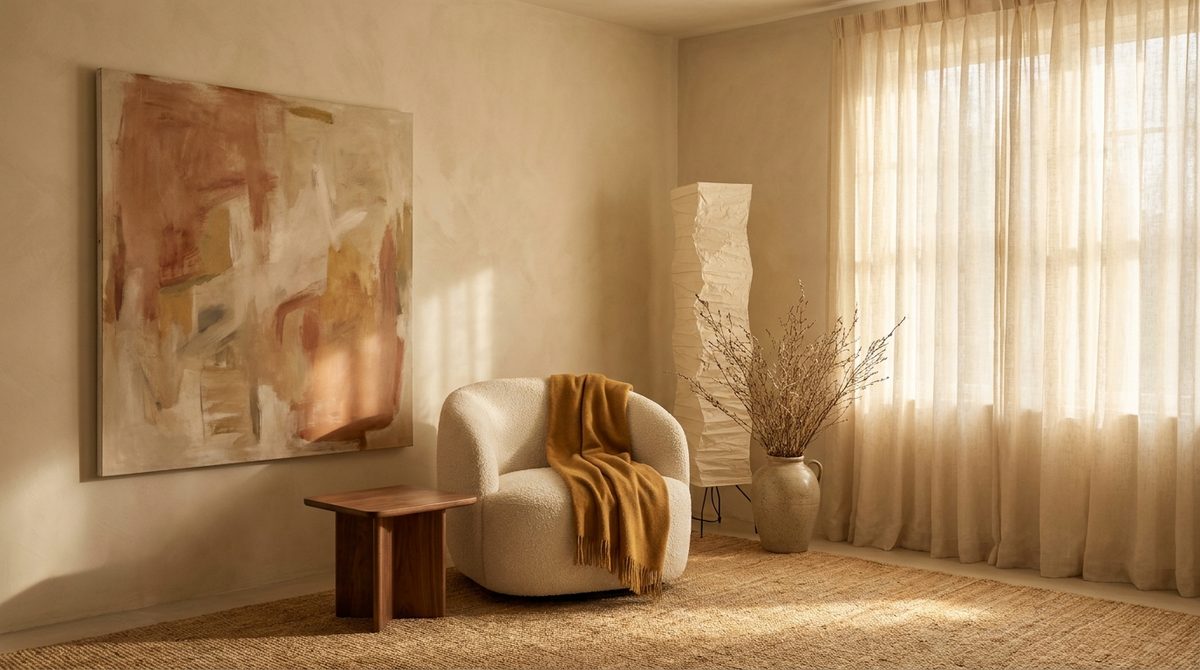
Finished sitting room with a boucle chair, walnut side table and an ochre throw
01 / Whole house

Full-home design

End-to-end interiors from floor plan to final cushion. Space planning, joinery, lighting design, and a curated furniture package delivered ready to live in.

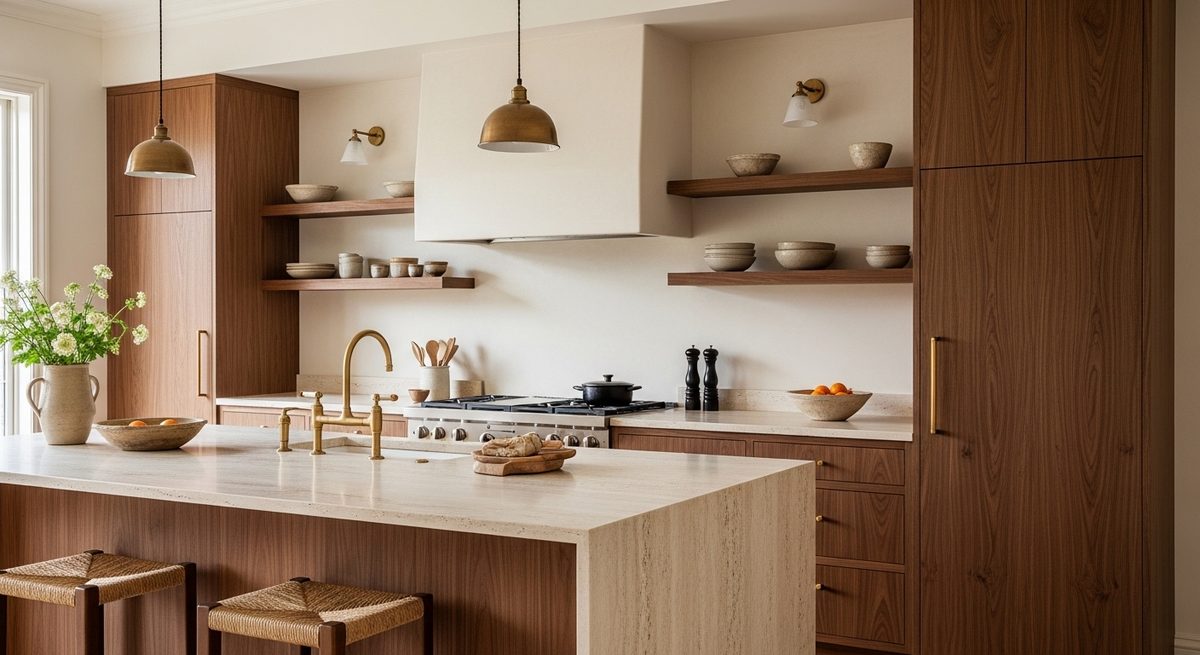
Open kitchen with walnut cabinetry, a travertine island and brass tapware
02 / Building work

Renovation & fit-out

Structural and cosmetic reworks handled with a trusted trade network. We open up plans, rebuild kitchens and baths, and specify every finish down to the grout.

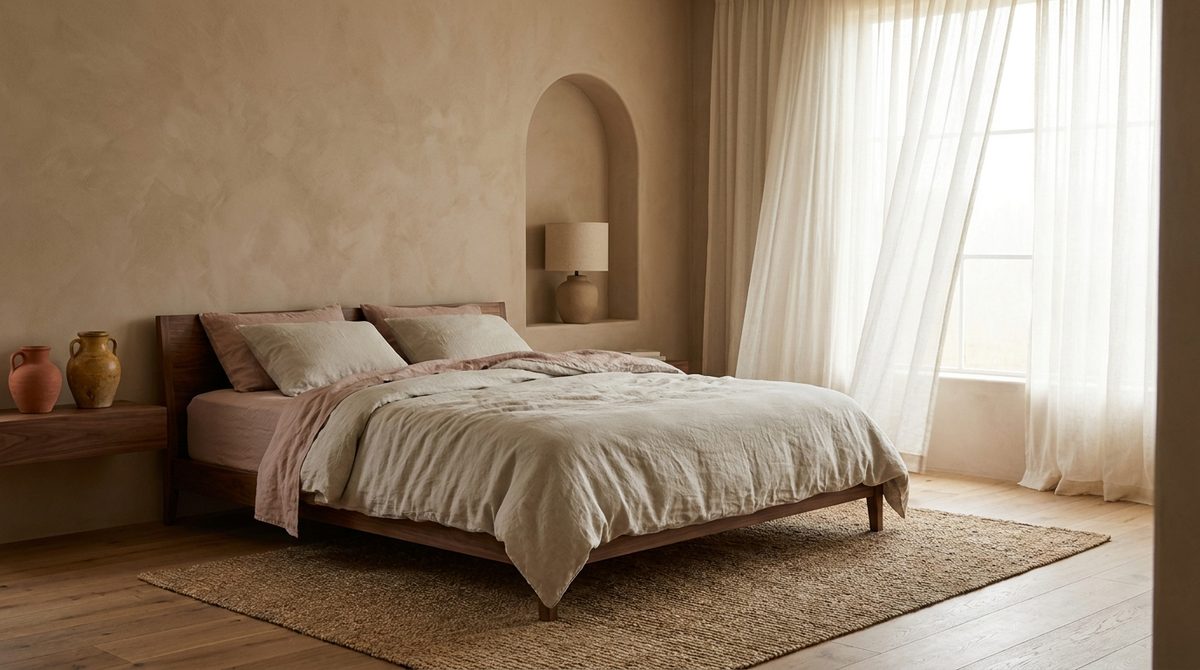
Calm bedroom with a low walnut bed, washed linen bedding and a plaster alcove
03 / Finishing

Styling & curation

For rooms that are almost there. We source art, textiles, and objects with provenance, then compose them so the space finally reads as finished, and unmistakably yours.

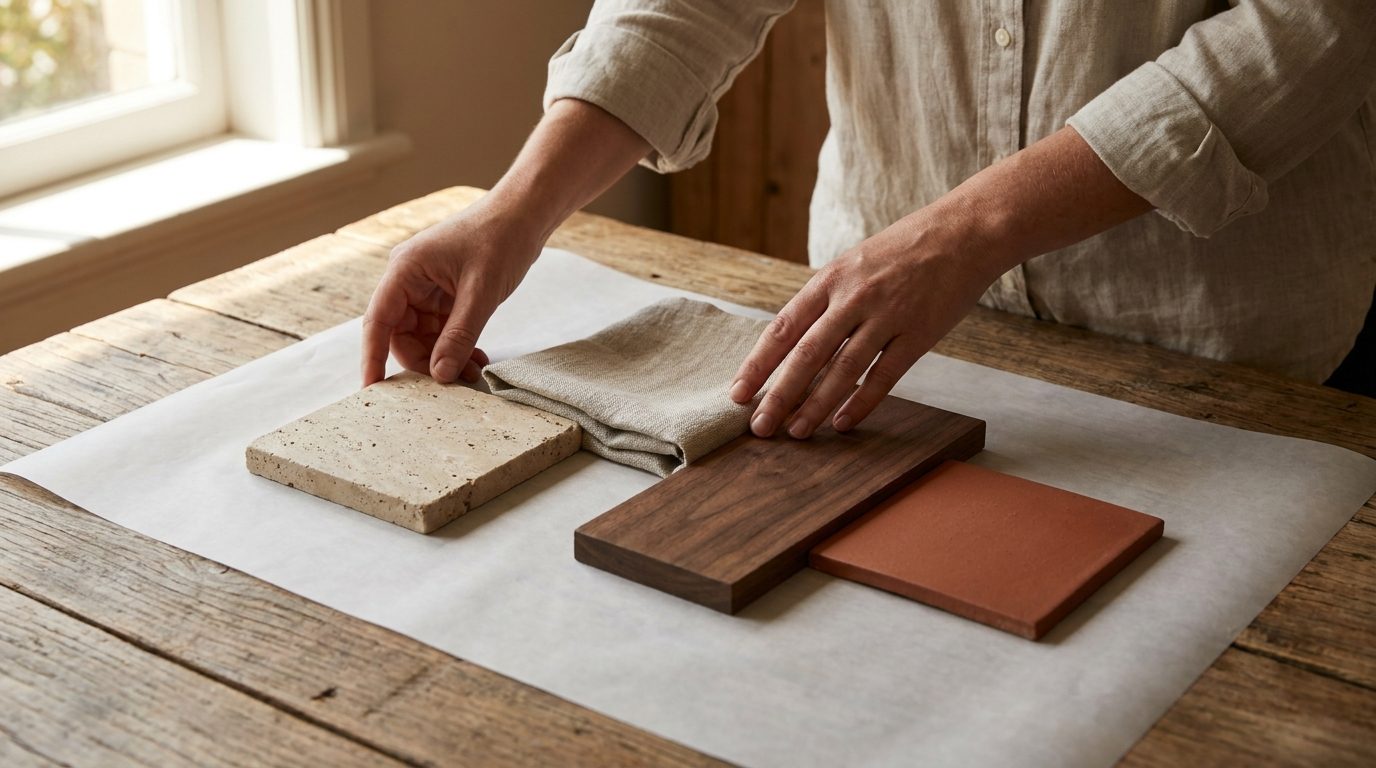
Stone, linen, walnut and terracotta samples being laid out into a palette on a timber table

A palette is settled long before anything is bought. If the four materials do not agree on the table, they will never agree in the room.Isolde Marchetti · Founder

The studio philosophy

We believe a room should feel like it was always going to be that way. Restrained, warm, and built from things that age well.

Larkspur was founded on a simple frustration with interiors that photograph well and live badly. Our work starts with how a space is used at seven in the morning and eleven at night, then layers material and light until it feels inevitable.

We keep our palette narrow and our sources deep. Lime plaster over plasterboard. Solid timber over veneer. One good chair over four forgettable ones. Taste, to us, is mostly about what you leave out.

Isolde Marchetti
Founder & Principal Designer
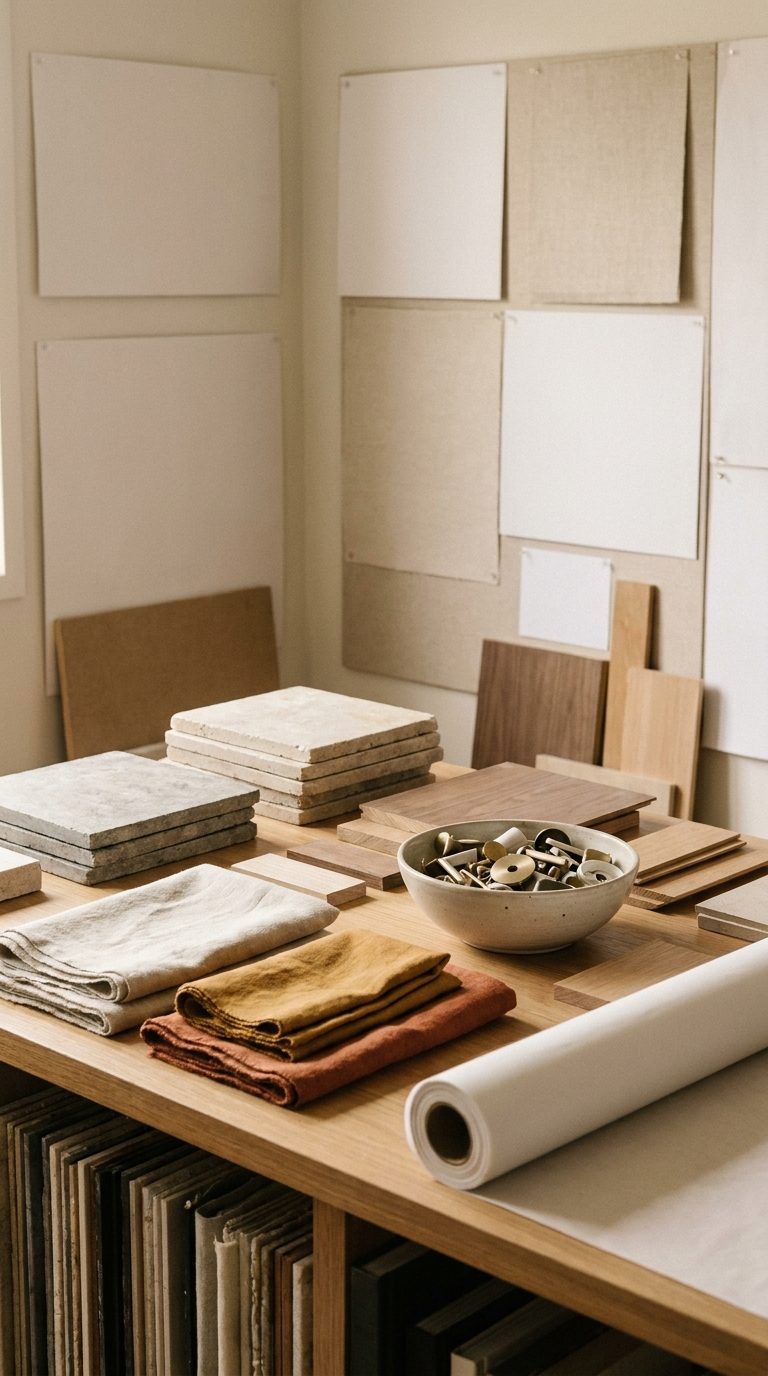
Studio sample table with stone tiles, folded linen and wool cuttings, and timber offcuts
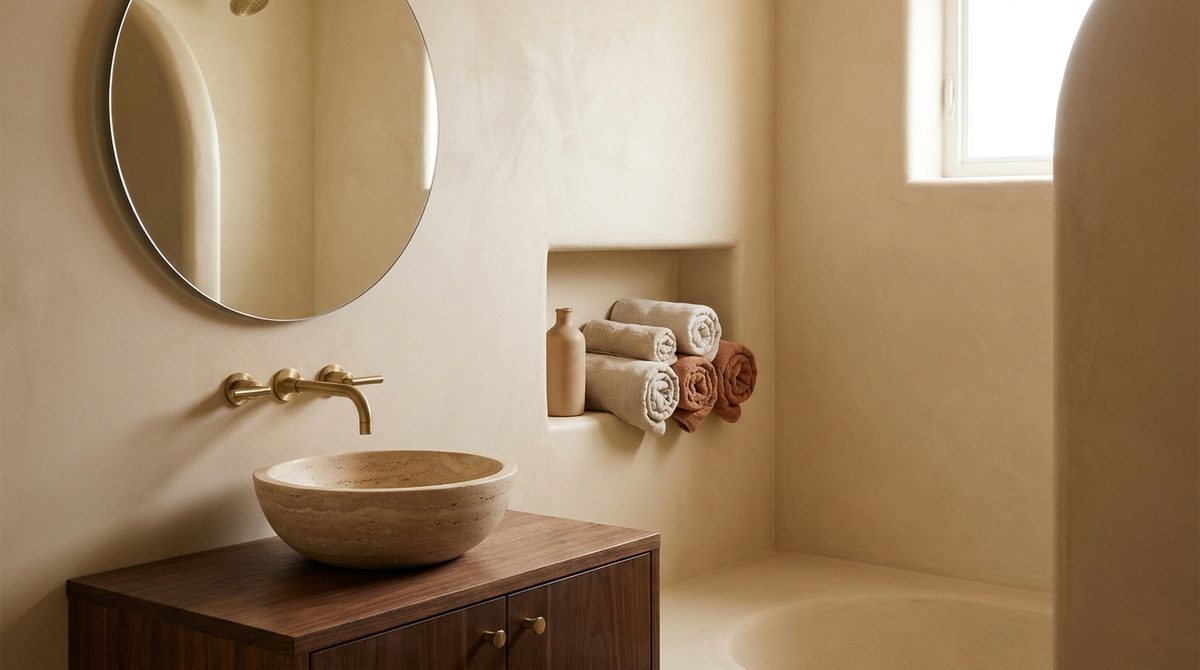
Bathroom finished in warm tadelakt plaster with a carved travertine basin
Founded
2014
Hudson, New York
The studio
Five
Three designers, two on delivery
Commissions
Eight a year
Taken in seasonal intakes
Where we work
Here and abroad
Hudson Valley, the city, Europe

Studio figures on this page are illustrative and written for a fictional practice.

A narrow palette, held for years.

Most Larkspur rooms are built from the same short list. You handle each of these in your own daylight, in the room itself, before a single order goes out.
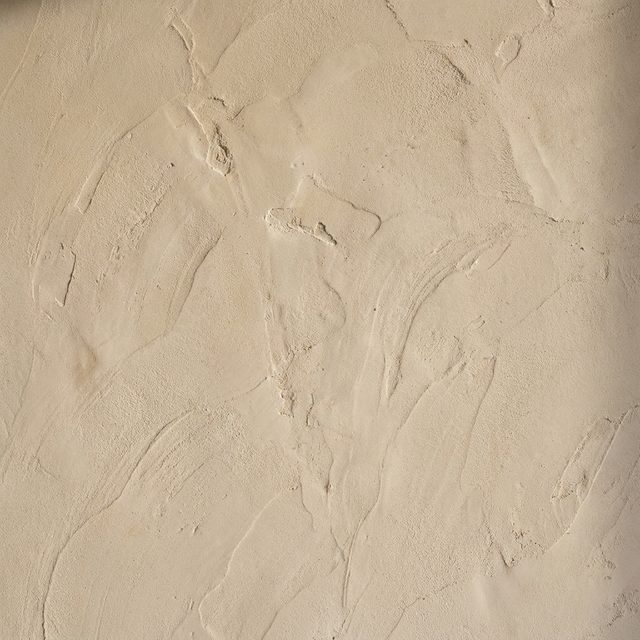
Hand troweled lime plaster surface in warm bone

Lime plaster

Troweled on site, so the wall moves with the light through the day rather than sitting flat against it.

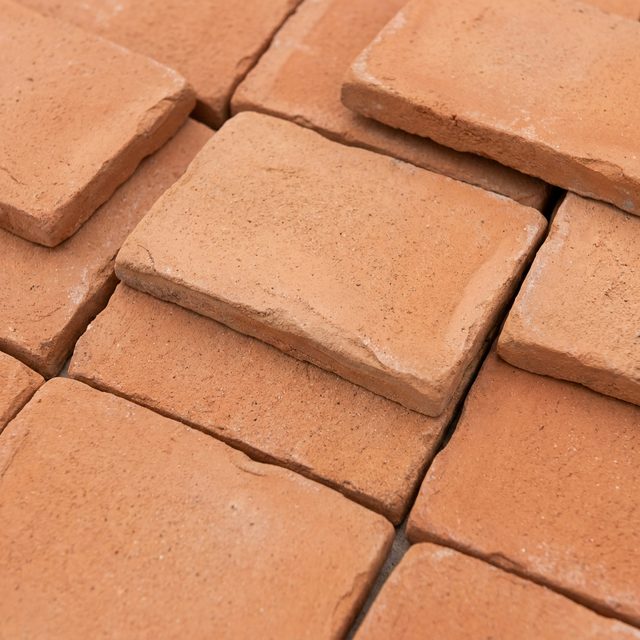
Unglazed handmade terracotta tiles in burnt orange

Unglazed clay

Handmade terracotta for floors and hearths. It marks, it patinates, and it looks better in year ten.

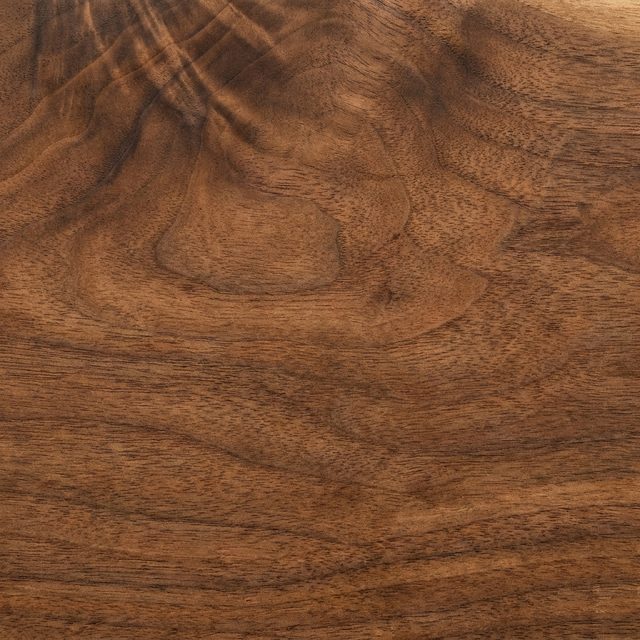
Oiled solid walnut board with flowing grain

Oiled walnut

Solid stock for tables, joinery, and bed frames. Oil rather than lacquer, so a scratch can be rubbed out.

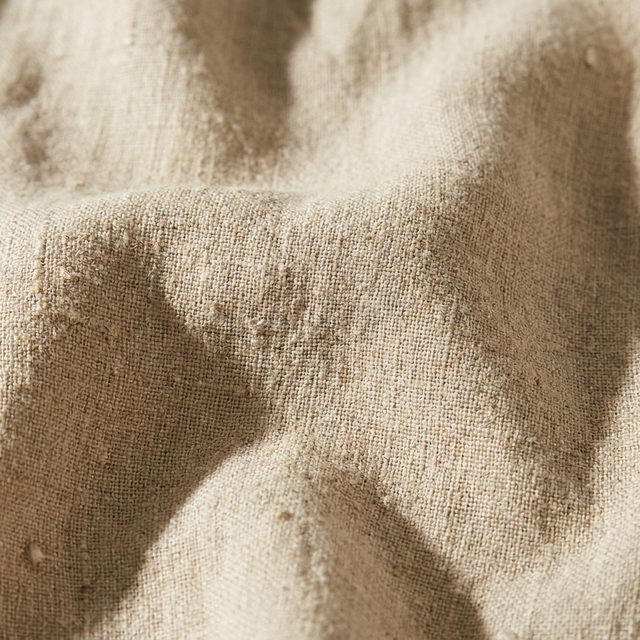
Heavy washed natural linen with a visible slubby weave

Washed linen

Heavy, pre-washed, and forgiving. It creases the moment you sit down, which is rather the point.

And the colours they sit in
Lime Plaster
Burnt Terracotta
Aged Ochre
Walnut Oil
Faded Rose
Deep Ink

How a room comes together.

Five phases, each one signed off before the next begins, so you always know what has been decided and what is still open.
01

Walkthrough

Two hours in the space, measuring, opening cupboards, and asking how the mornings actually go. Nothing is drawn yet.

02

Concept & palette

Plans, a material board you can hold, and two or three directions for the rooms. You choose one, and we let the others go.

03

Documentation

Joinery drawings, lighting layouts, finish schedules, and a specification your builder can price line by line.

04

Procure & build

We order, track, and store everything, then run site visits with the trades so details land the way they were drawn.

05

Install & style

Furniture placed, art hung, books and objects composed over a day or two. You come back to a room that is finished.

Selected work.

A few recent commissions across houses, a farmhouse restoration, and one small commercial interior.
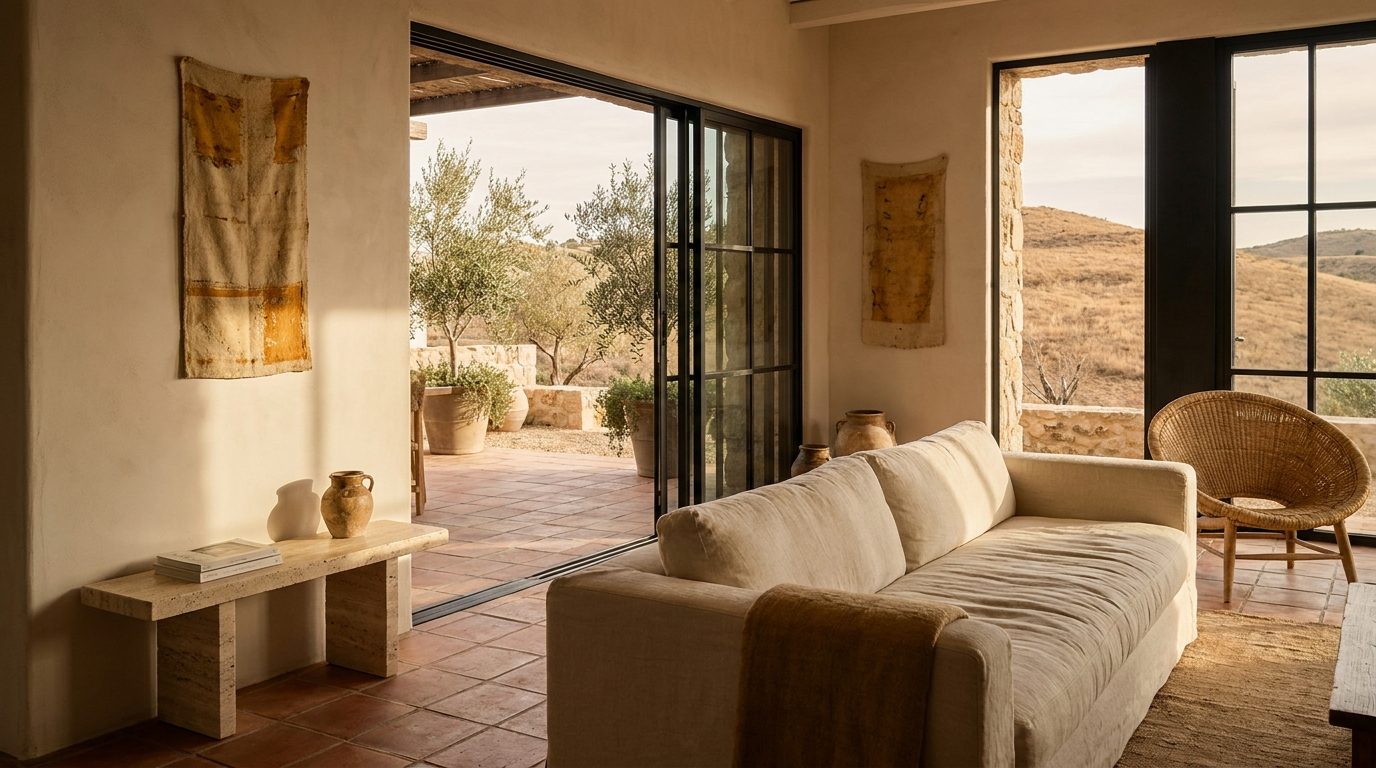
Indoor outdoor living space with plastered walls opening to an olive courtyard

Casa Verano

Ojai, California · Plaster, travertine, terracotta
2026
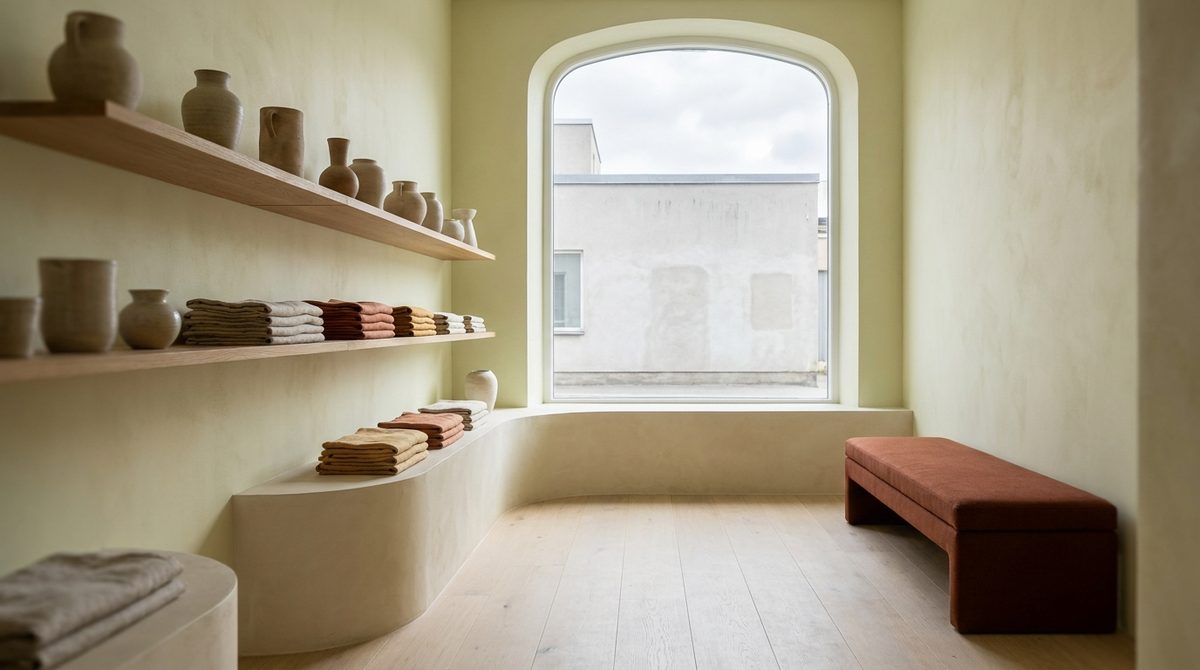
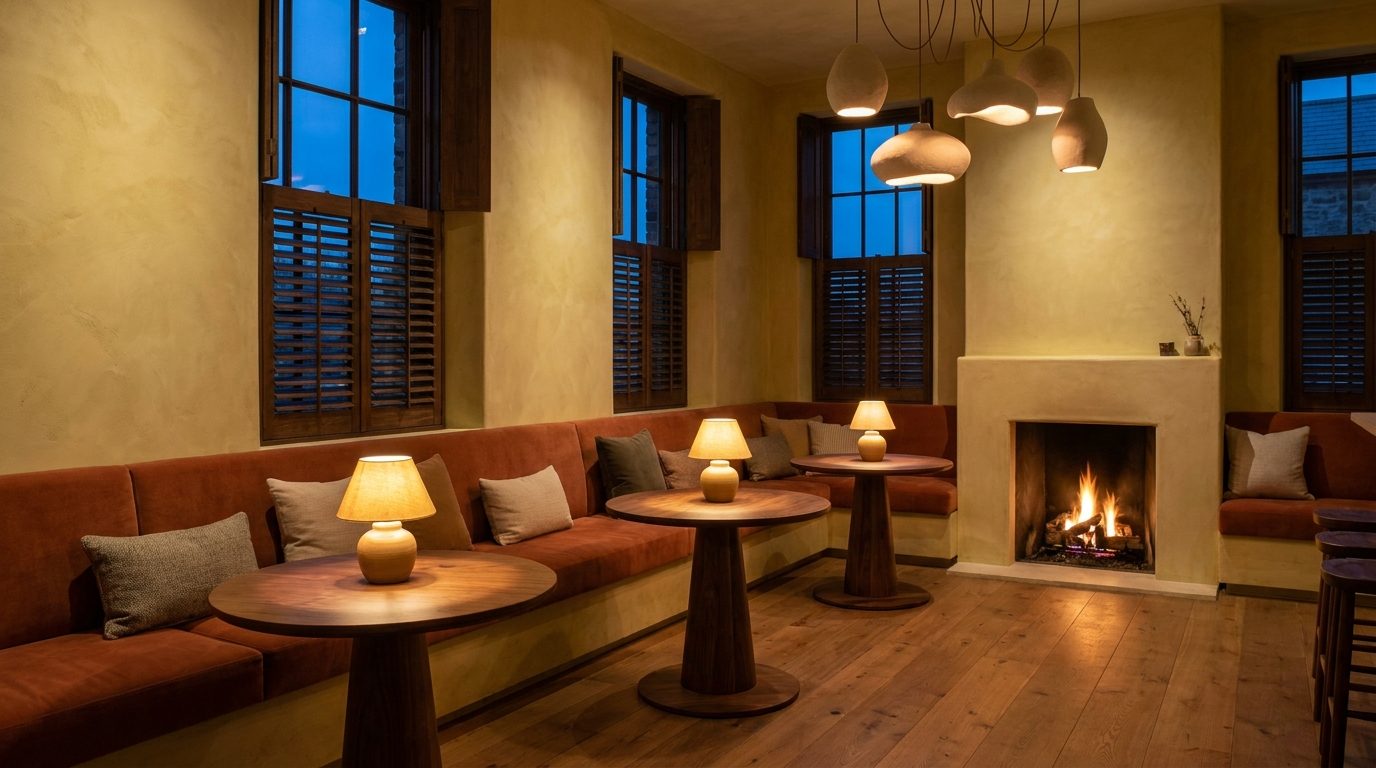
Boutique hotel lounge with a terracotta banquette, walnut tables and ceramic pendants

We take on one or two commercial interiors a year, usually a small hotel, a studio, or a shop that would rather feel like a house.Hudson · New York · Copenhagen · Umbria

Fees, and how they are structured.

Design work is easier to commit to when the shape of the fee is clear from the first meeting. Here is where Larkspur engagements usually land, and how the money divides.
Room by room
$9,000 to $24,000

One or two rooms, fully designed and installed. Suits a sitting room, a principal bedroom, or a kitchen already going under the hammer.

Full-home design
$65,000 to $180,000

Whole houses, drawn and delivered. Charged as a phased design fee, or as a percentage of the construction budget where there is heavy building work.

Styling & curation
$6,000 to $18,000

Sourcing, art, and a two-day install for rooms that are structurally finished and still not settled.

How it is billed

A flat fee per phase, agreed before that phase starts. Site visits, revisions, and supplier meetings inside a phase are part of the fee.

Furniture and finishes

Purchased at trade and passed on with a stated studio margin, listed item by item on the schedule so you can see both numbers.

Building work

Contracted directly between you and the builder. We tender it, read the numbers with you, and hold the trades to the drawings.

All figures are illustrative and written for a fictional studio. A real proposal would follow a walkthrough and a defined scope.

They gave us a home that feels like it has always been ours.
Private residence · Casa Verano · Illustrative quotation

Notes from clients, a year on.

The measure of a room is how it holds up once the furniture has been moved twice.
We asked for one room and ended up handing over the whole floor. A year in, the only thing we have changed is where the reading lamp goes.
Apartment Solene · Paris
Isolde talked us out of half the things we thought we wanted. The house is calmer for it, and the budget went into the walls and the floors instead.
The Ochre House · Umbria

Quotations are illustrative and written for a fictional studio.

The unglamorous questions.

Timelines, trades, and who holds what. If yours is missing, put it in the enquiry note and we will answer it directly.
How long does a whole house take?
Nine to eighteen months for a full-home project with building work, of which the first three are design and documentation. A single room, styled rather than rebuilt, usually runs eight to twelve weeks from walkthrough to install.
Do we have to use your builder and trades?
Not at all. We keep a short list of plasterers, joiners, and electricians we have worked with for years, and we are glad to tender against your own. What we do insist on is that whoever holds the trowel has seen the drawings.
Can you work alongside our architect?
Often, and it tends to work best when we join early. We take on interior architecture, joinery, lighting, and finishes while the architect holds the envelope and the planning. We will say plainly when a detail will not survive daily use.
What actually happens at the walkthrough?
Two hours in the space with a tape and a notebook. We look at how light moves through the rooms, where things pile up, and what you already own and love. You get a written scope and a fee proposal within a week of that visit.
Will you take on a single room?
Yes, and a good number of full-house projects started that way. The only rooms we turn down are the ones where the brief is to make it look like a photograph someone else took.
Do you work outside the Hudson Valley?
Regularly. New York City is a train ride, and we run one or two projects in Europe at any time. Travel and lodging for out-of-region work are billed at cost and agreed with the scope.
Begin a project

Let us design your next room.

We take on a small number of commissions each season so every project has the studio's full attention. Tell us a little about your space and we will be in touch to arrange a walkthrough.

Studio14 Willow Lane, Hudson NY
Enquirieshello@studiolarkspur.example
WalkthroughsBy appointment, Tue to Fri
Reply timeWithin two working days
Back to Samoya