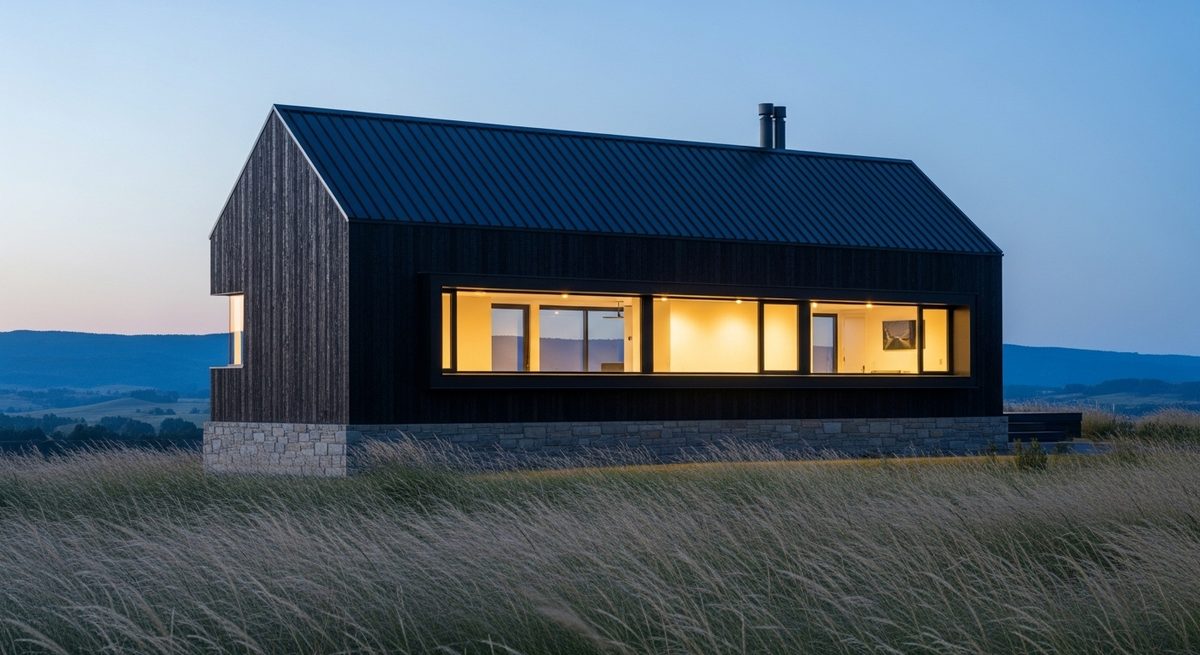
The Ridgeline
2025Custom Home · Millbrook, NY
4,180Sq Ft
14 moBuild
TimberFrame
Stoneridge is a design-build firm for custom homes, additions, and whole-home renovation across the Hudson Valley. One team from the first survey stake to the final walkthrough.
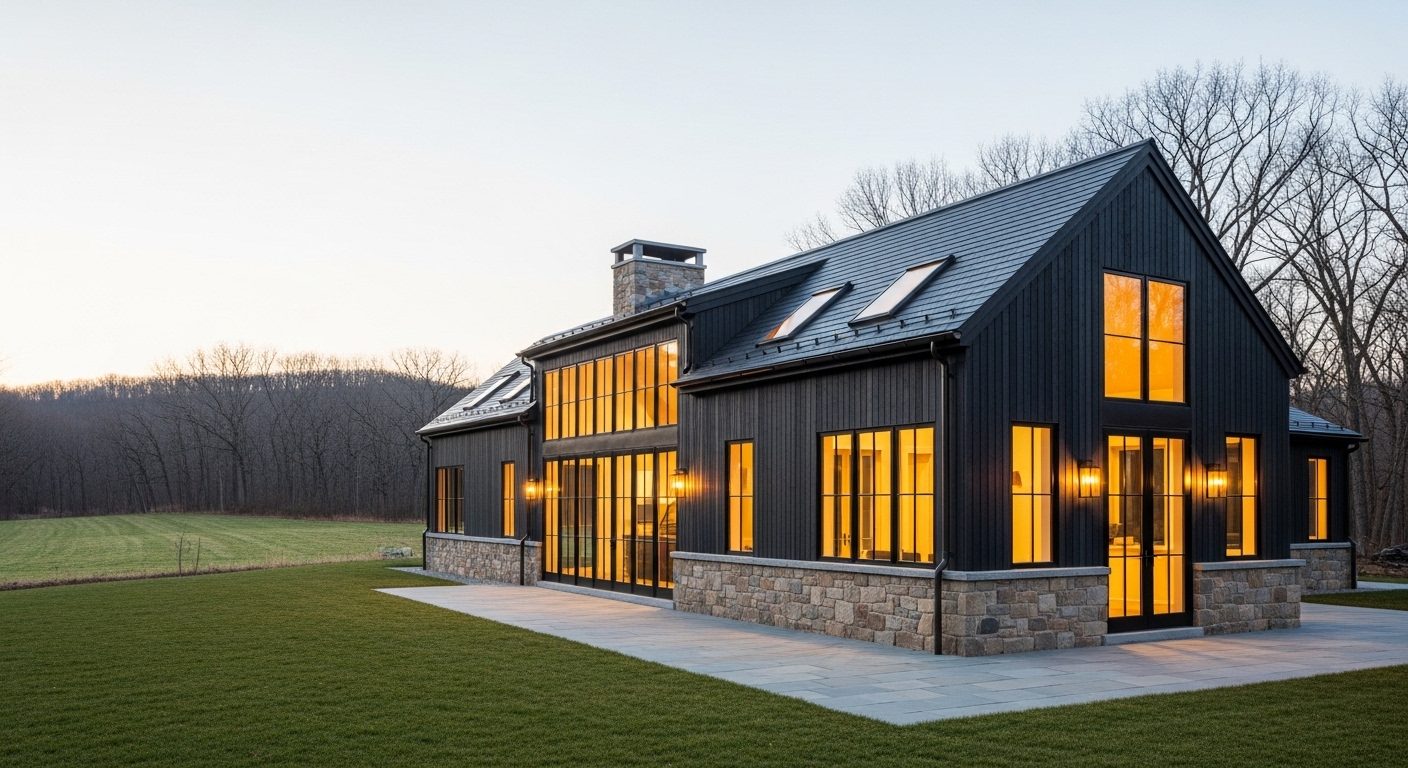
Ground-up residences designed around how you actually live, engineered for the site, the soil, and the seasons.
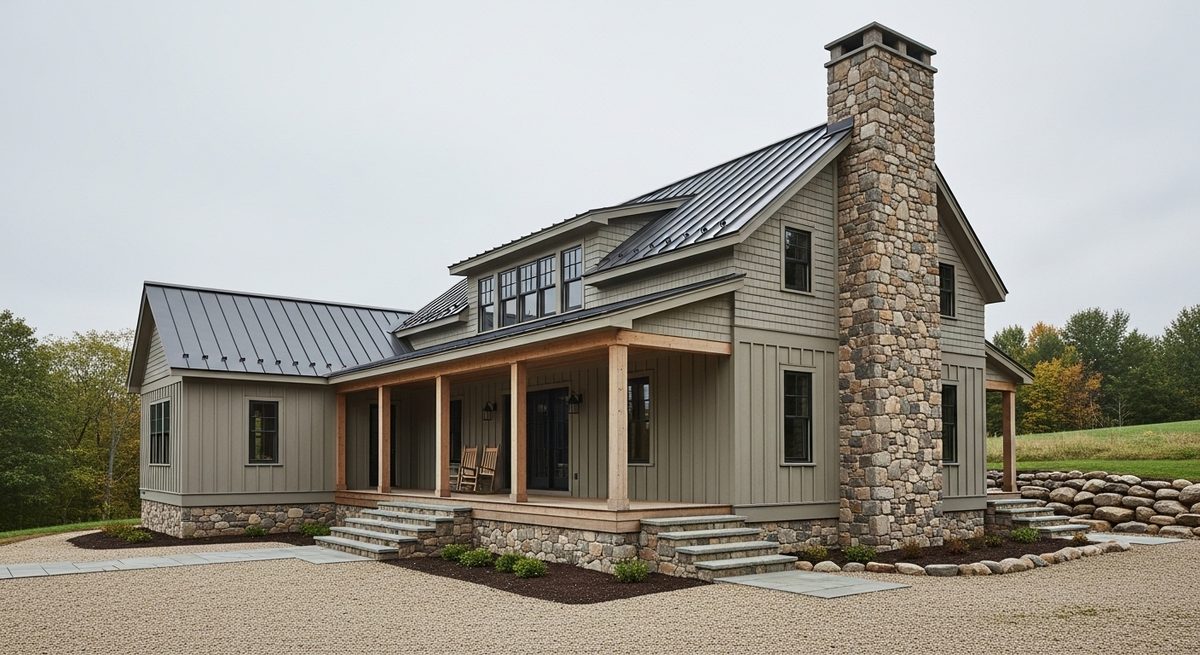
Wings, dormers, and kitchens that tie into the existing structure cleanly, with load paths verified before we cut.
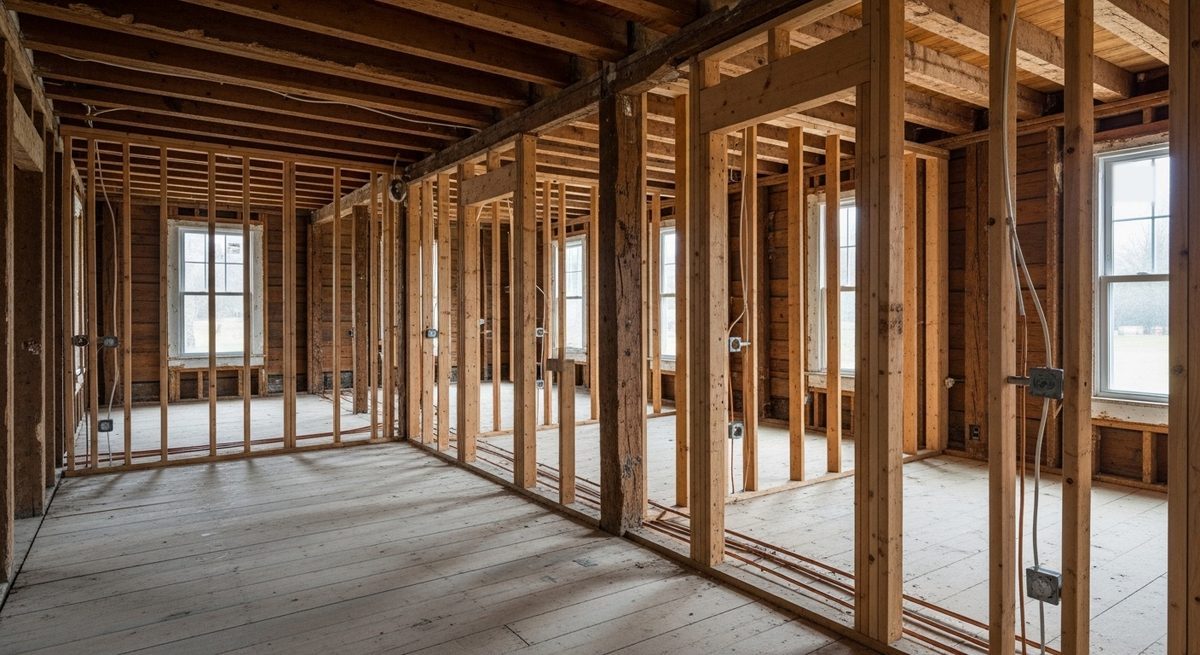
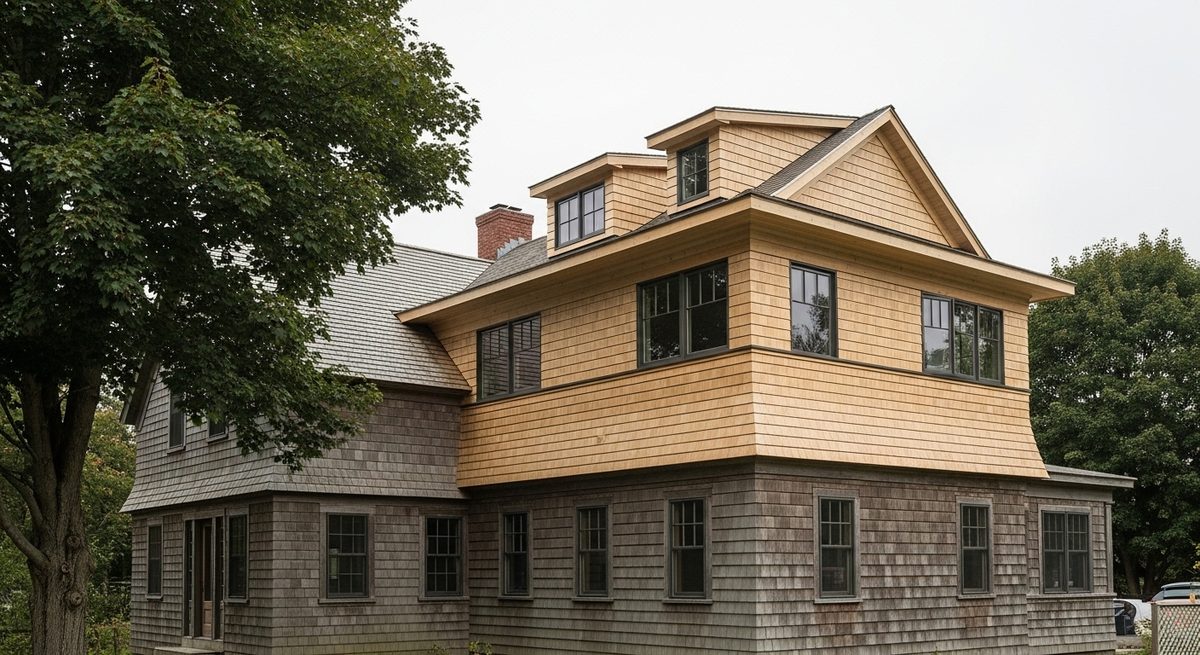
Taking a house down to the frame and bringing it back better. New systems, new envelope, the character kept intact.
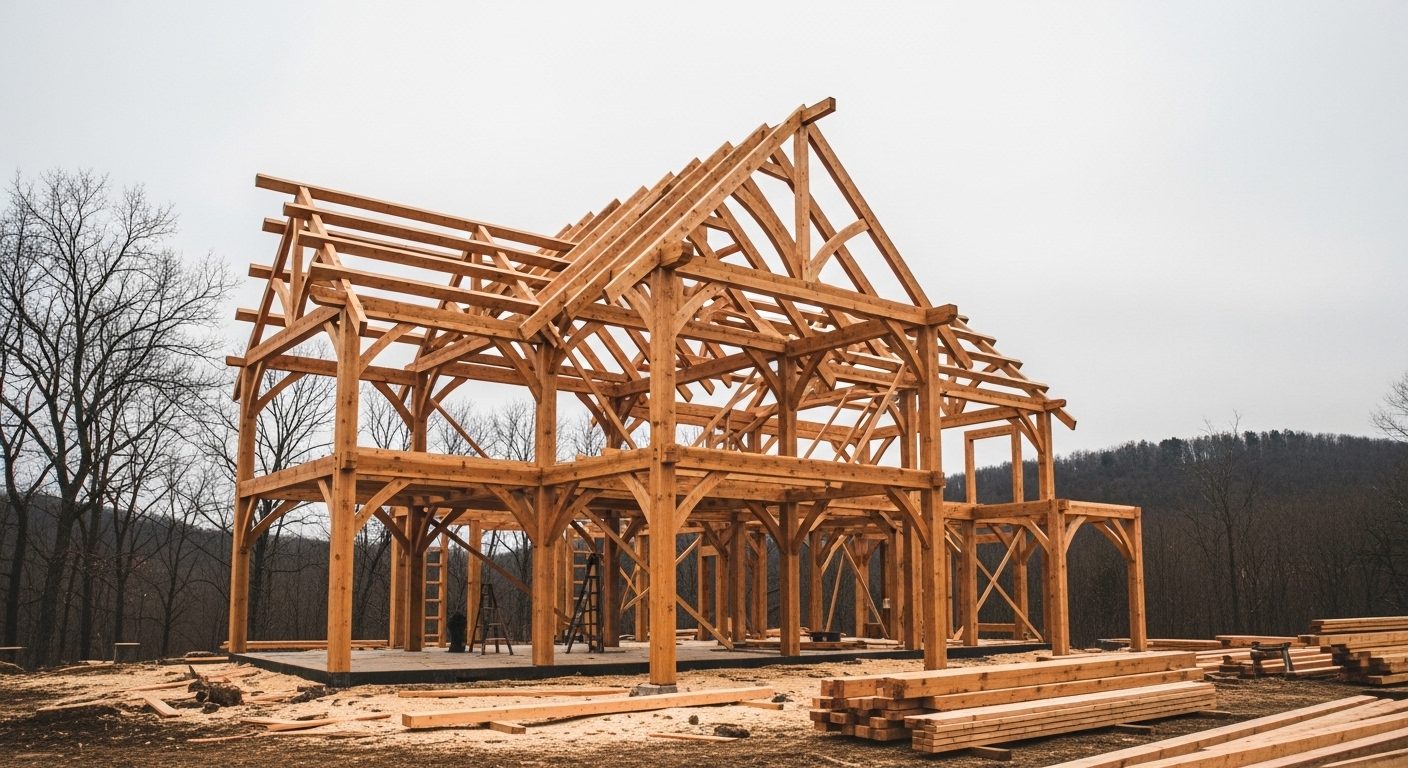
A house is only ever as square as the week it was framed.Standard 01 · Structure
Kiln-dried Douglas fir, engineered lumber where the spans call for it, and every structural connection detailed by our own engineer rather than left to the field.
Taped sheathing seams, continuous exterior mineral wool, and a vented rain screen cavity behind every board so the cladding dries from both faces instead of one.
Standing seam metal over ice and water shield at every eave and valley. Flashings are folded on site to fit the detail, not bought off a shelf to approximate it.
Thermally broken windows set on sloped sills with taped returns, so the wall behind an opening sheds water and dries the same way the rest of the wall does.
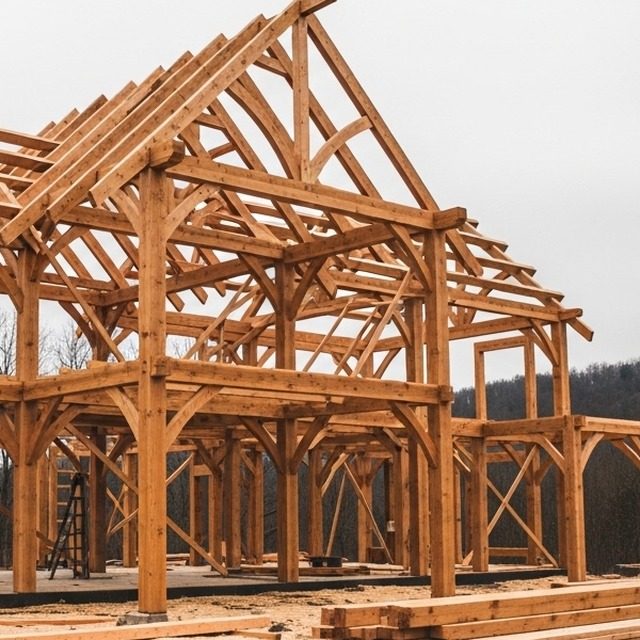 S1 Framing
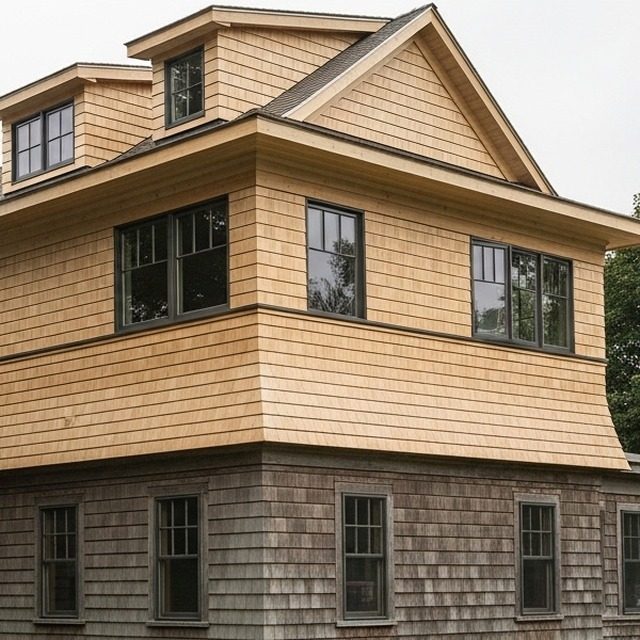 S2 Cladding
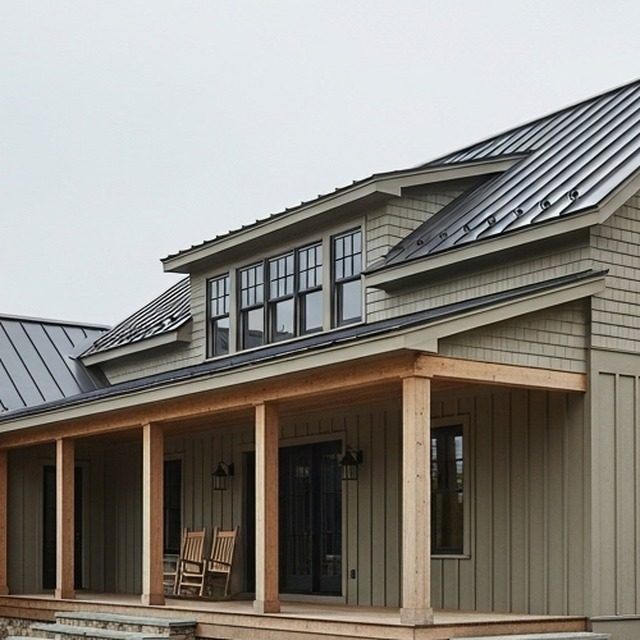 S3 Roof
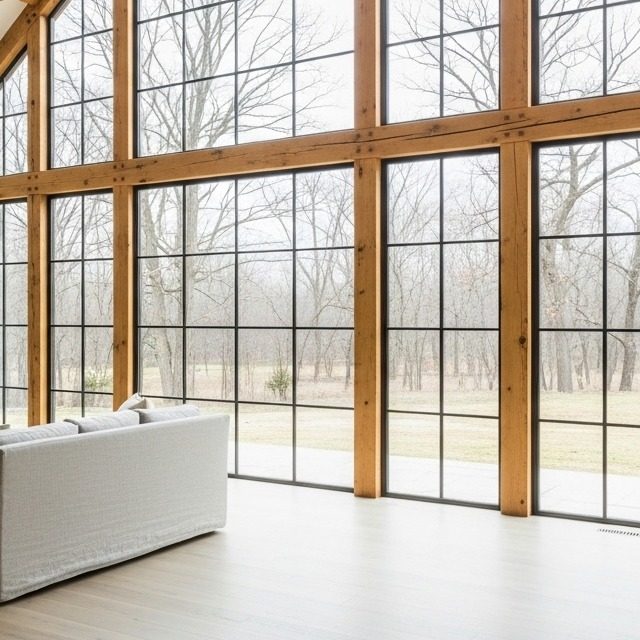 S4 Openings
Survey, soils, setbacks, and budget. We confirm the land can carry the build you want before a single drawing is billed.
Architecture and structural engineering under one roof. Plans, sections, and load paths resolved together, not handed off.
Permits, trade bids, materials locked, and a fixed-price contract. After signing, the number moves only if you change the scope.
Foundation, frame, envelope, systems, finish. One superintendent on site, weekly walkthroughs, and a schedule you can read.
Punch list, commissioning, and a full walkthrough. We hand over the keys, the warranty, and the as-built drawings.
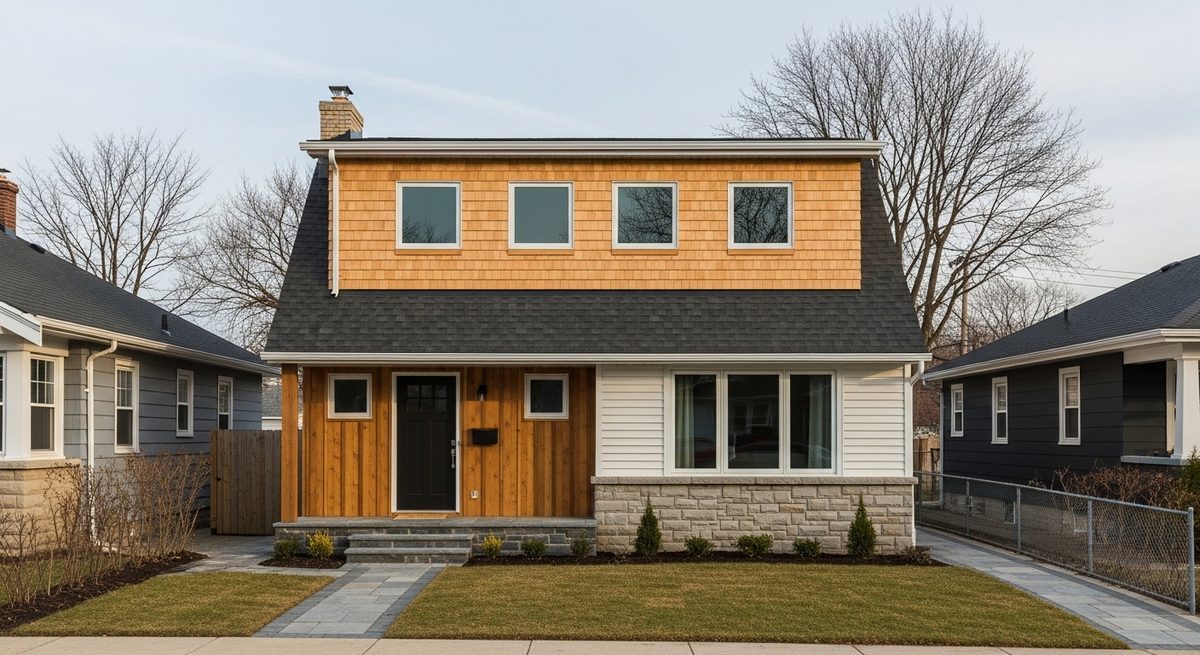
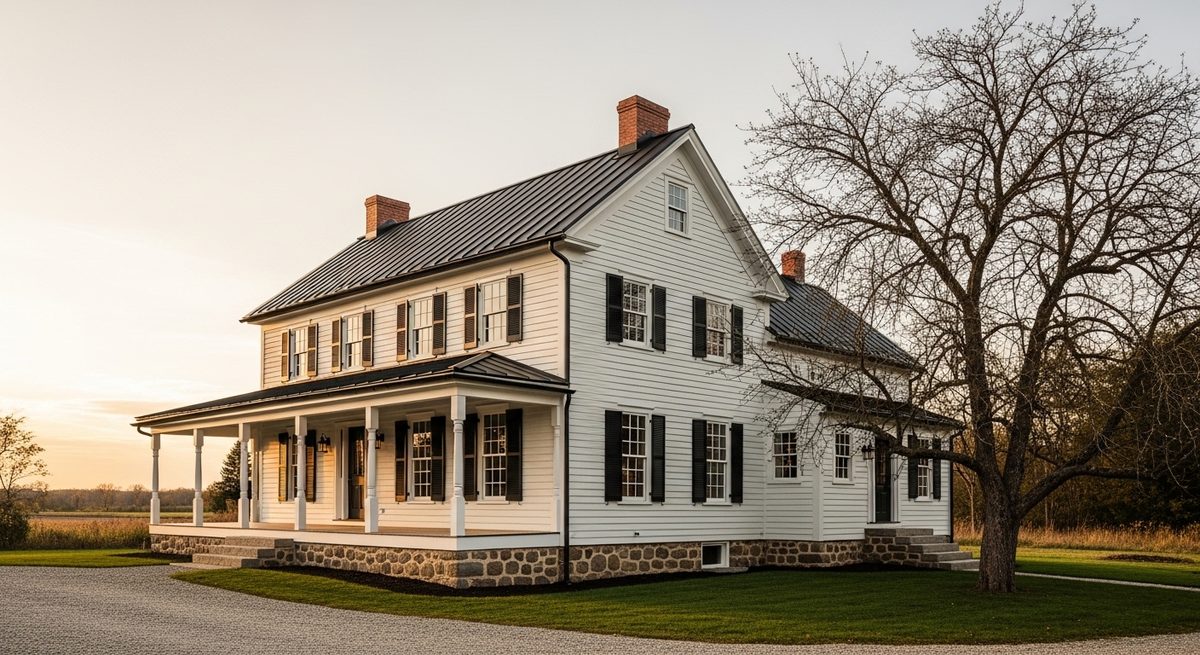
Project names, locations, and figures are illustrative and written for a fictional builder.
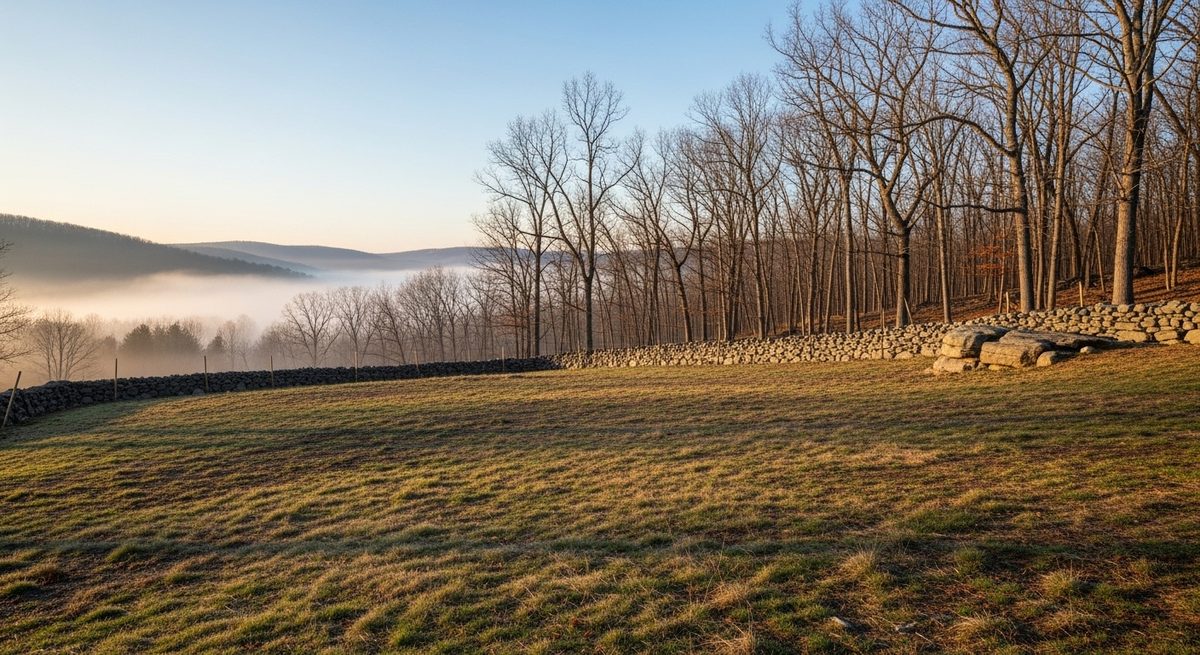
Half the cost of a rural build is decided by the land, and most of that is decided before anyone breaks ground. We walk lots with buyers most weeks and tell them what a site will add to the number.
Working into an existing structure. The spread depends on how much of the original frame, envelope, and systems can stay.
Our default specifications end to end, on a buildable lot with reasonable access and a simple roof geometry.
Exposed timber, steel spans, stone masonry, and bespoke millwork. The detailing takes the hours, not the square footage.
Ranges are illustrative and shown for a fictional builder. A real number would follow a site visit, a survey, and a set of drawings.
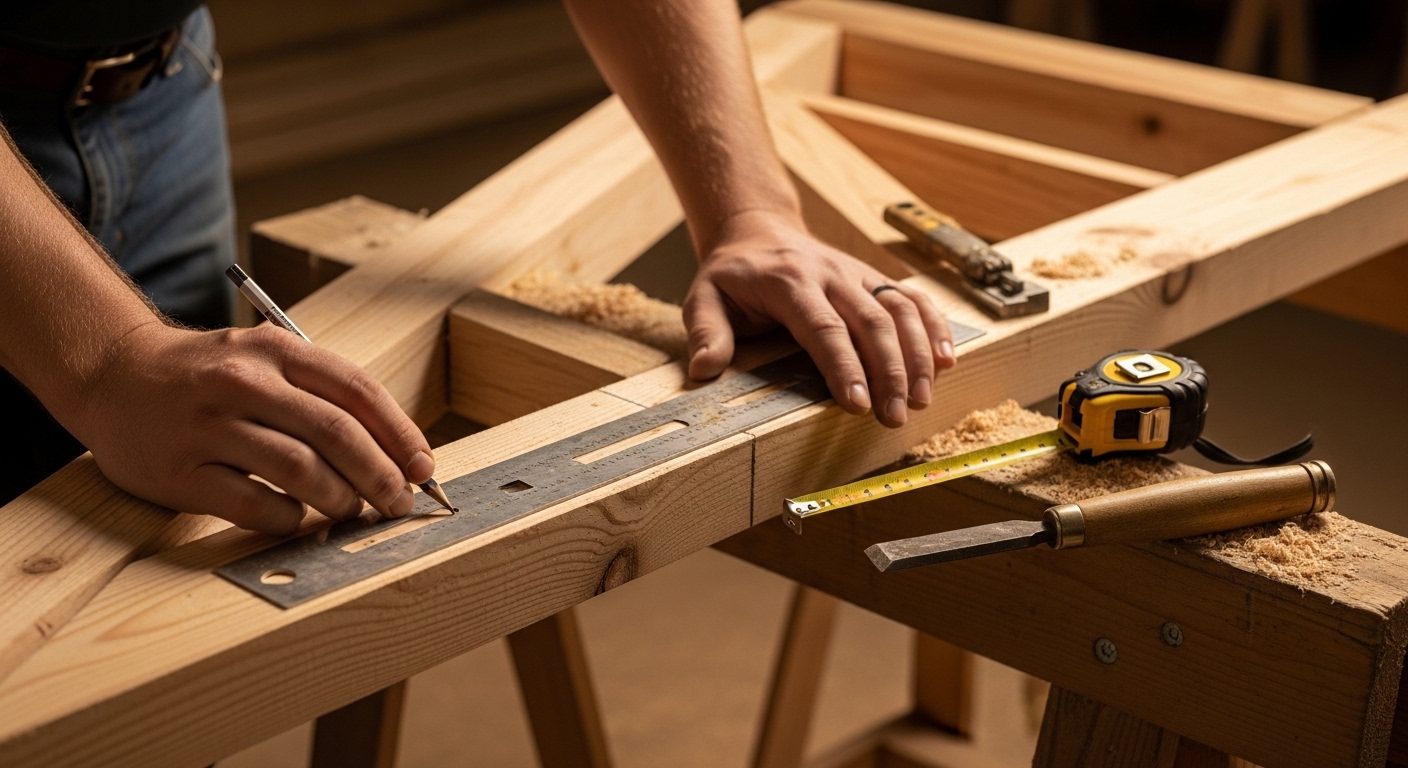
The crew that frames your house is the crew that trims it.Millbrook · Beacon · Rhinebeck · Litchfield County
A new house moves through its first year. Framing dries, trim shrinks, and a heating system finds its balance. We plan for that instead of leaving you to chase it.
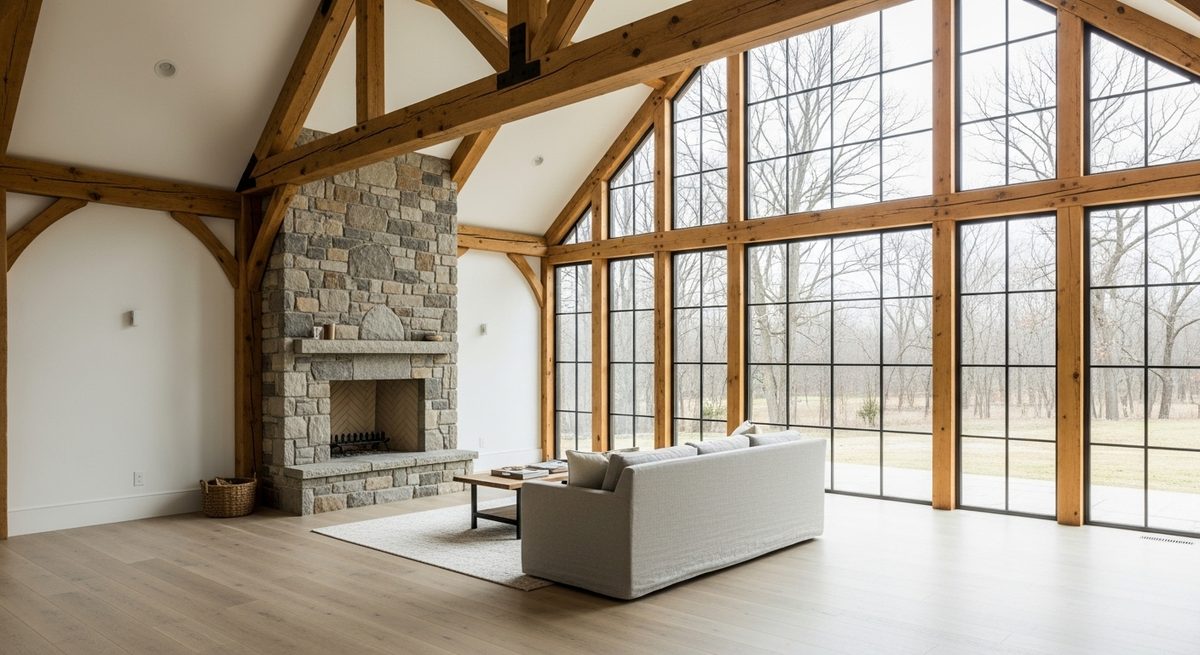
Our lot had ledge under half of it. They found it in week two with a test pit and repriced the foundation before we signed, instead of finding it with an excavator in month five.
We lived downstairs for the whole addition. Every Friday there was a walkthrough and a two-page look-ahead on the counter. We always knew which trade was coming Monday.
Quotations are illustrative and written for a fictional builder.
Tell us about the site and what you have in mind. The first step is a conversation and a walk of the land. Most builds begin six to nine months before the first shovel, so early is better than ready.