We build outdoor rooms from stone, fire, and water. Patios laid by hand, walls set to last a century, kitchens that pull the whole yard together.
Figures above are illustrative and written for a fictional company.
Every element is engineered together, from the base course to the last capstone, so the finished space reads as one landscape and not a set of parts.

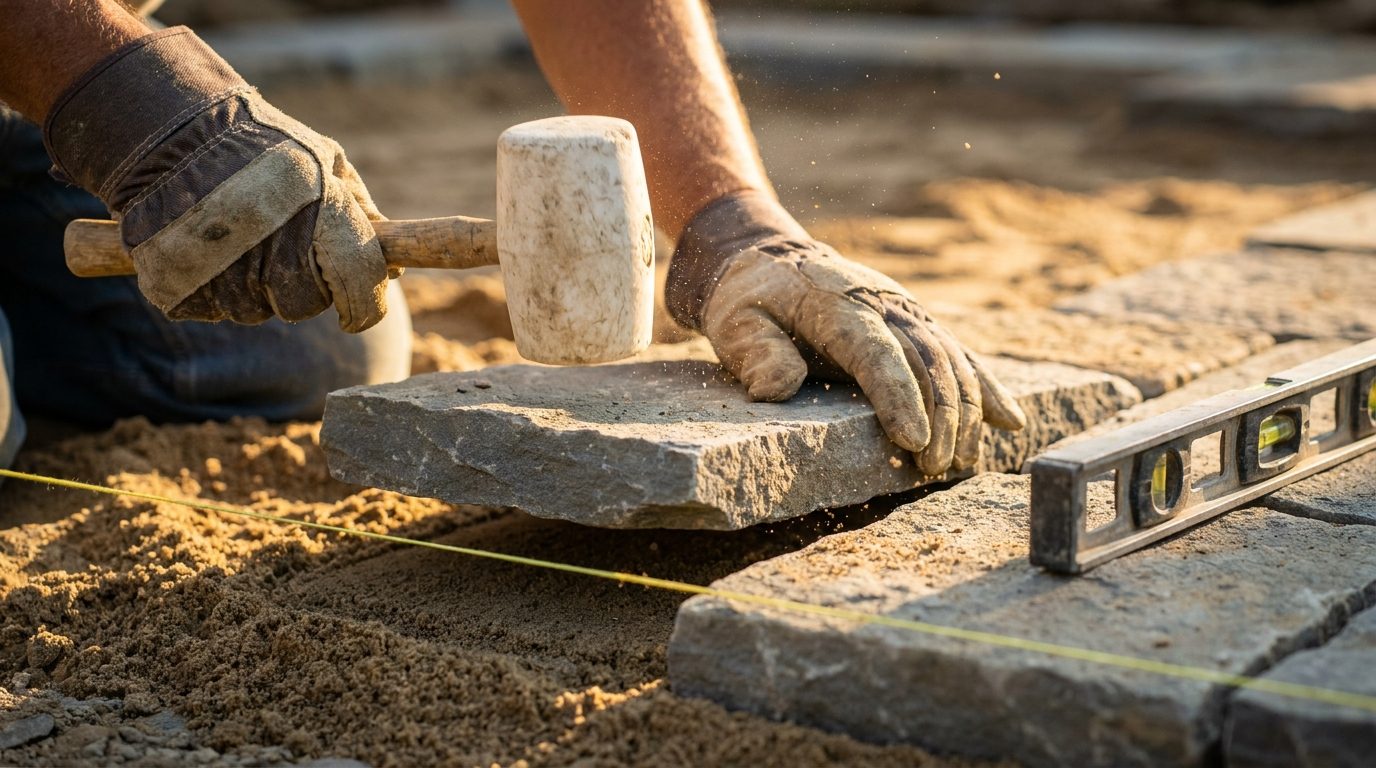
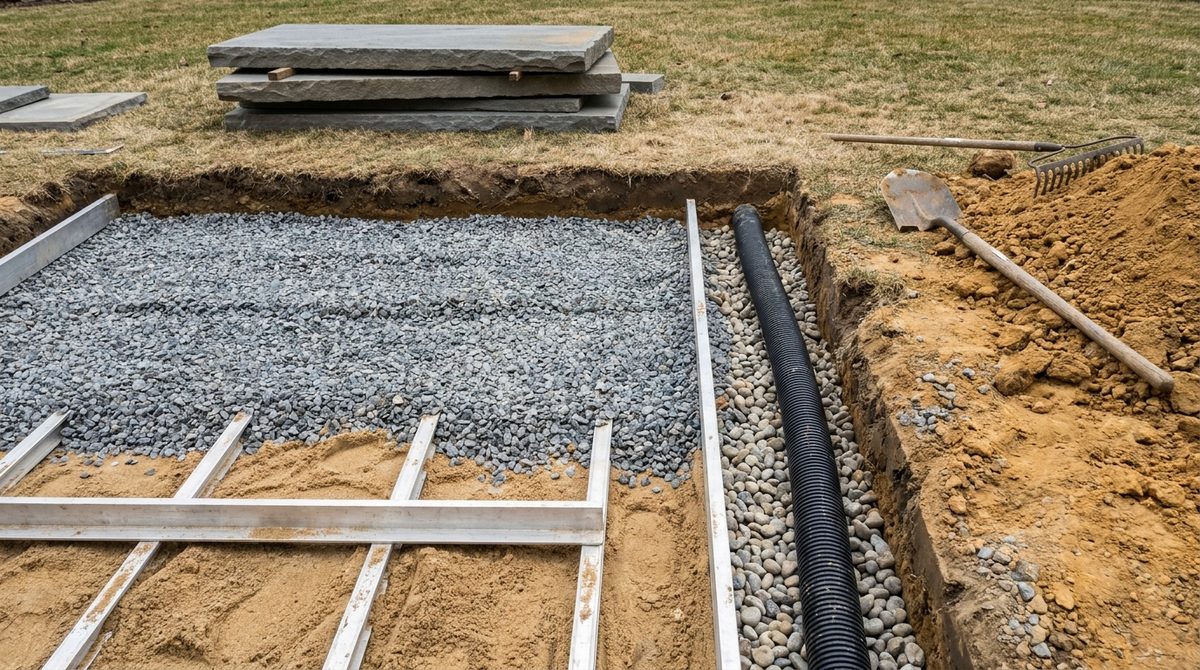
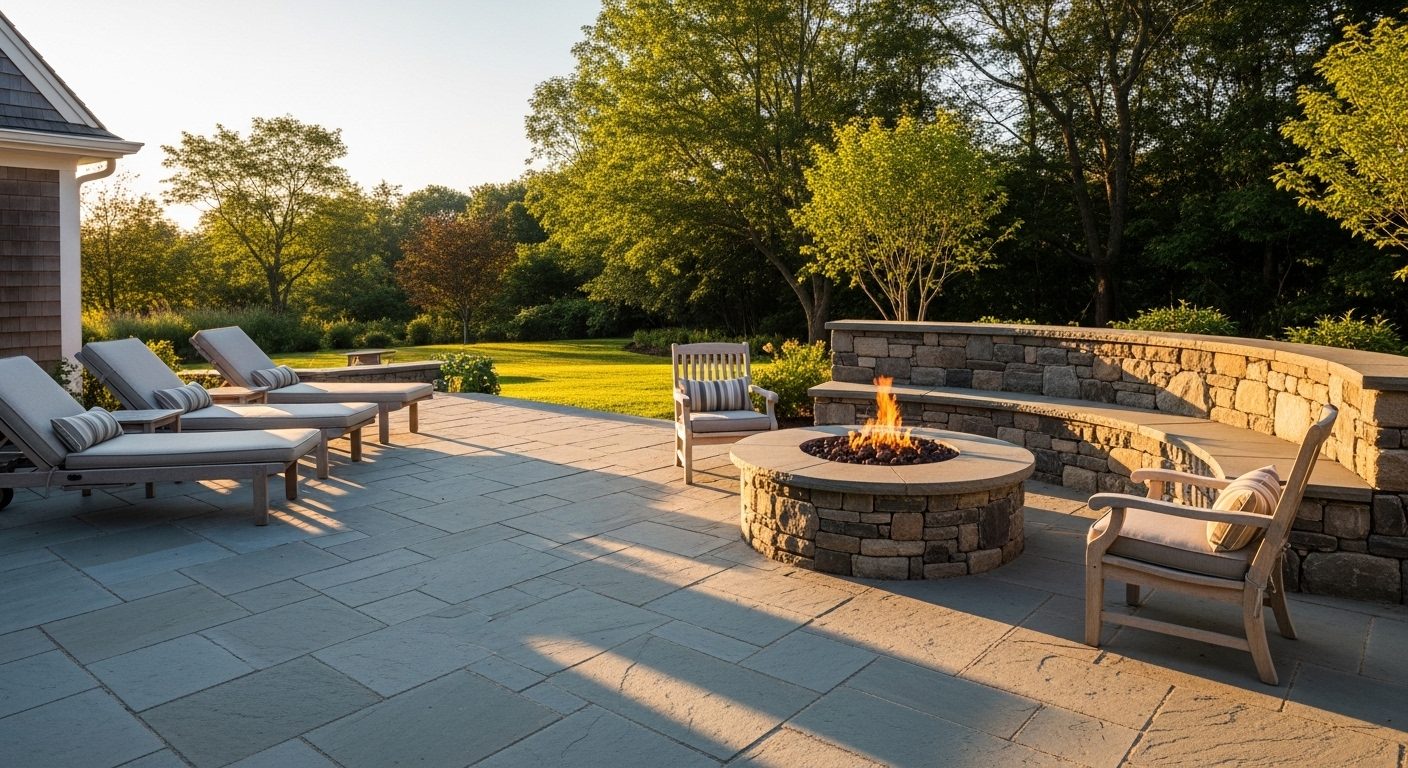
Bluestone, clay pavers, and dry-laid flagstone set on a compacted, free-draining base. Patterns cut to the site so water moves away and the surface stays true through every freeze.

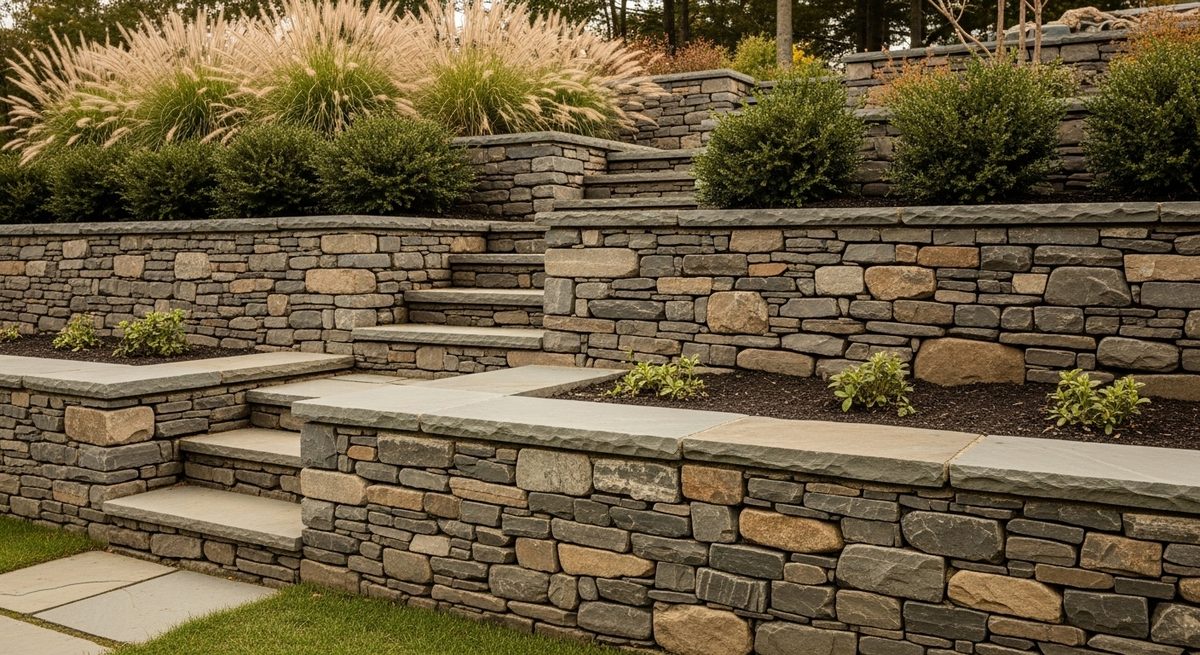
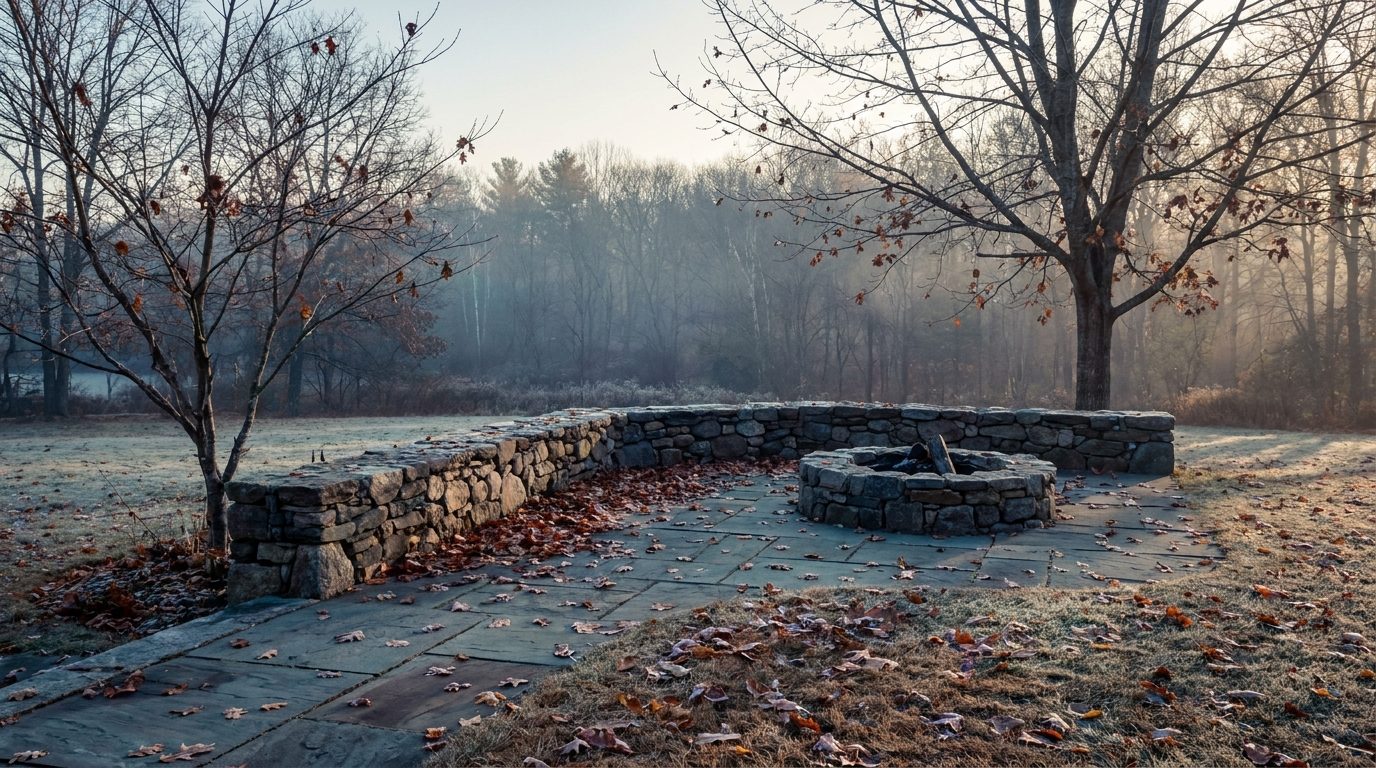
Engineered gravity and reinforced walls that hold a grade and make room where there was none. Proper drainage, geogrid, and a batter cut so the wall leans into the hill it carries.

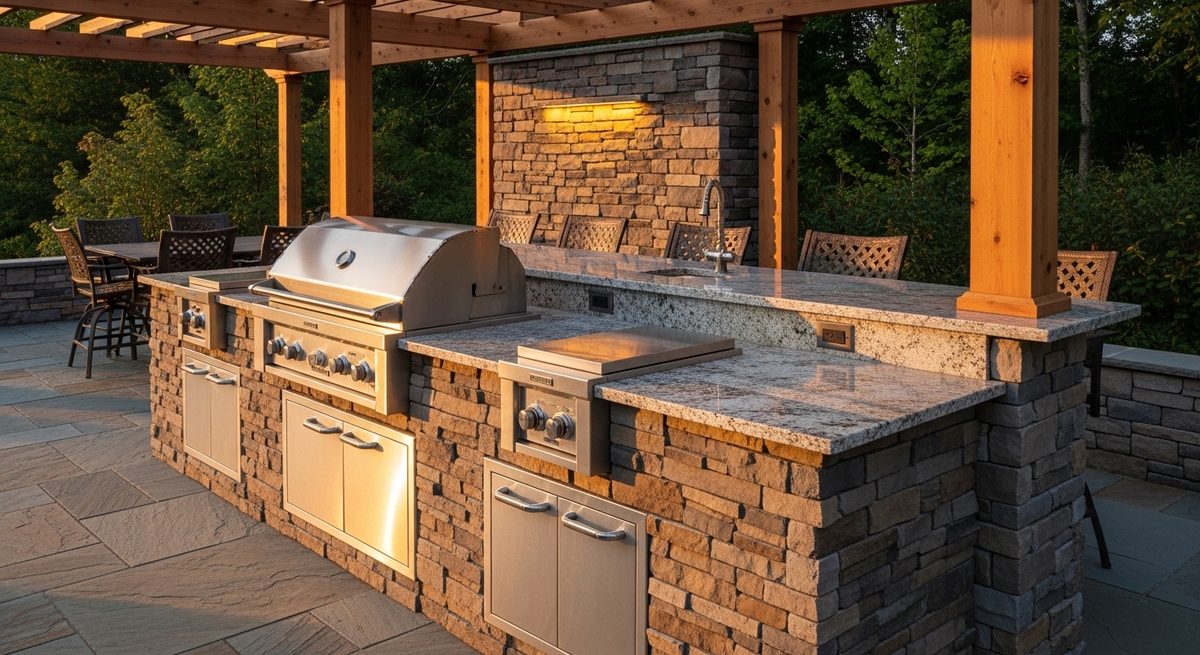
Full masonry counters framed for grill, burner, and sink, finished in stone veneer with a solid stone or poured cap. Gas, water, and power run before the first block is set.

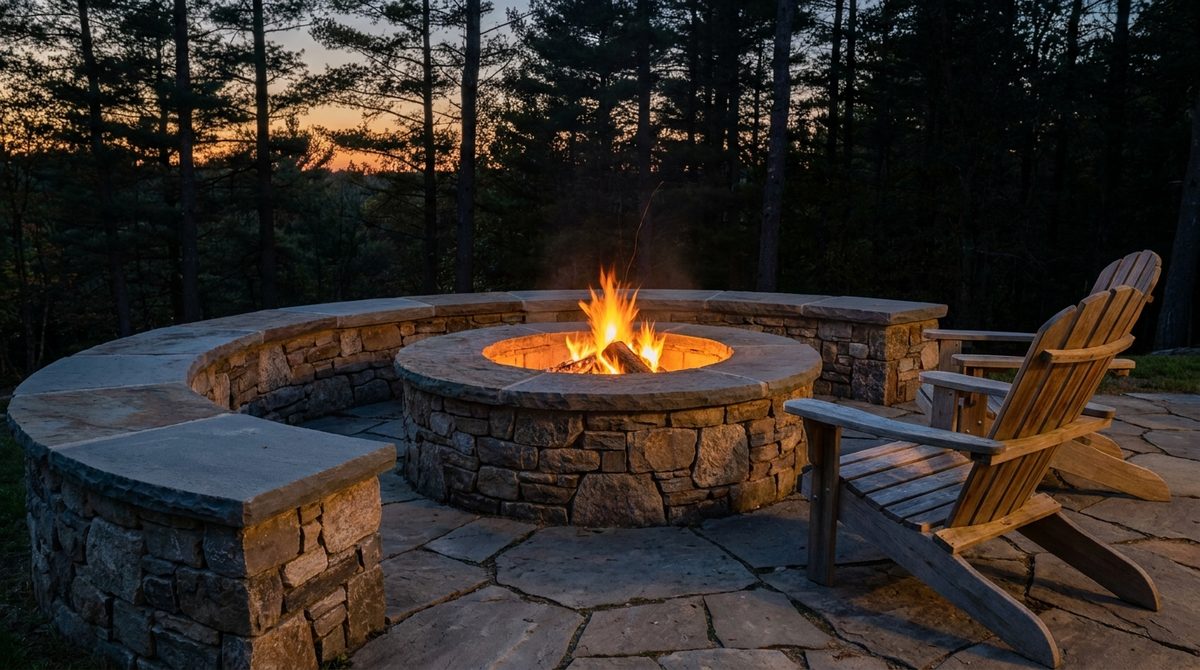
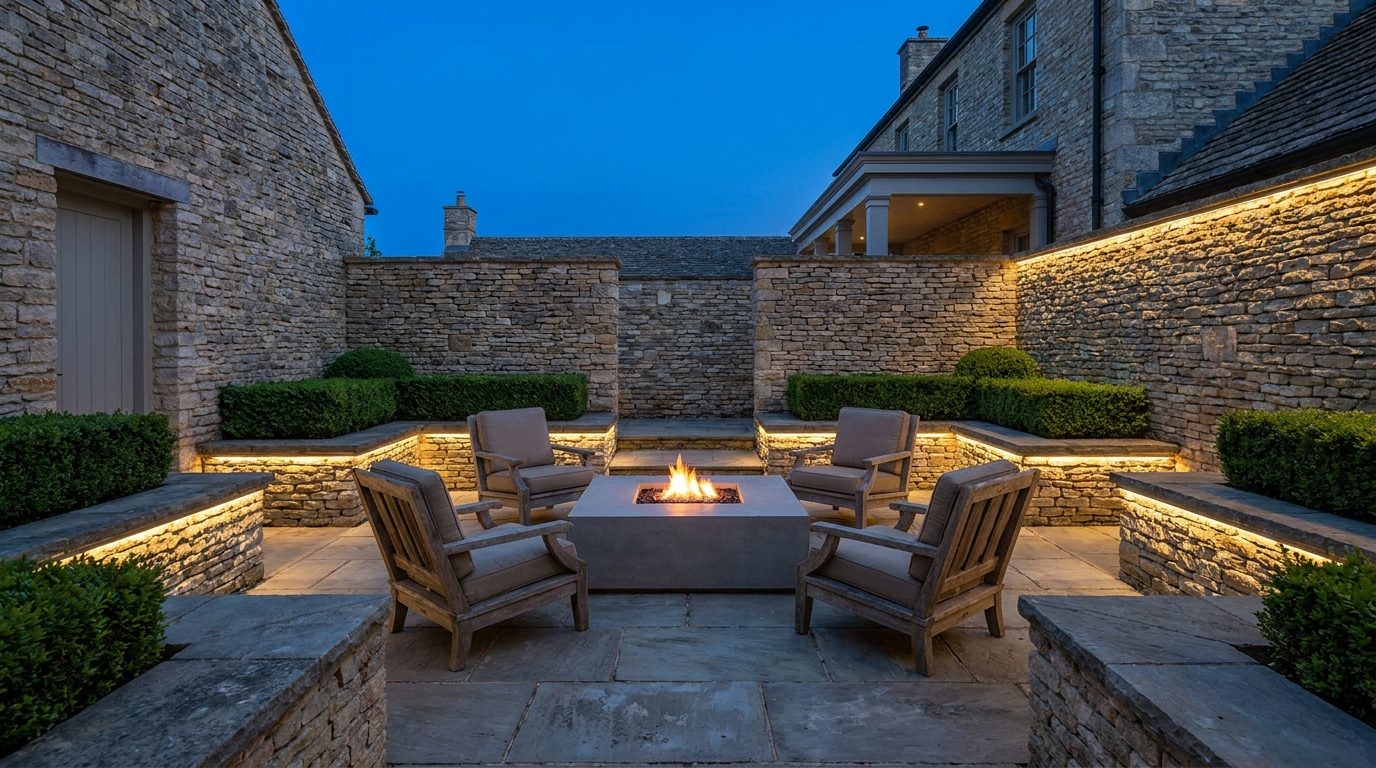
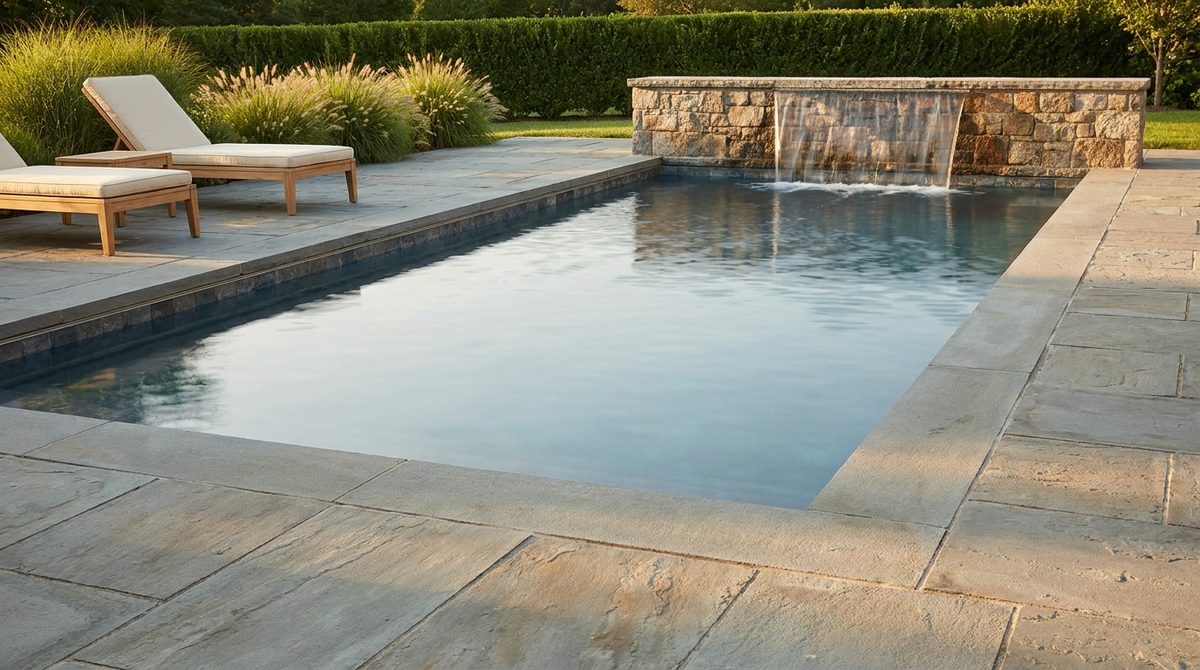
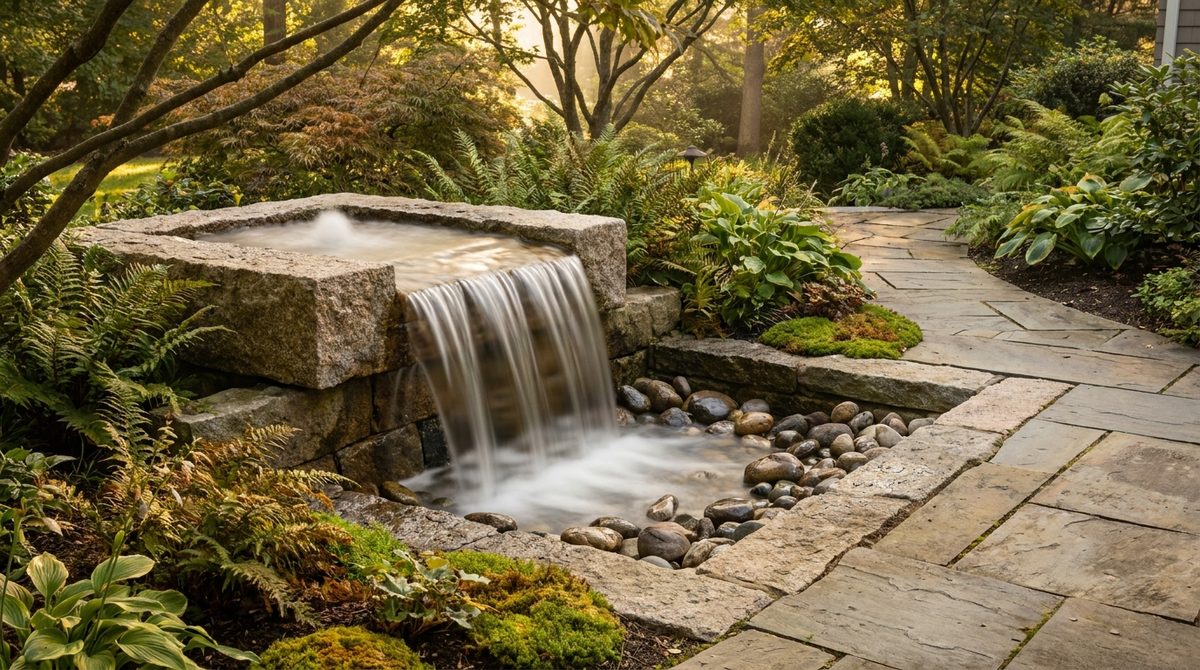
Wood or gas fire pits, seat walls that circle the flame, and low-maintenance water features tuned for sound. Built as anchors so the whole space gathers around them after dark.
Four surfaces cover most of what leaves our yard. We bring full pieces to your site and wet them down on your grade, so you see the color in your own light instead of under a showroom lamp.

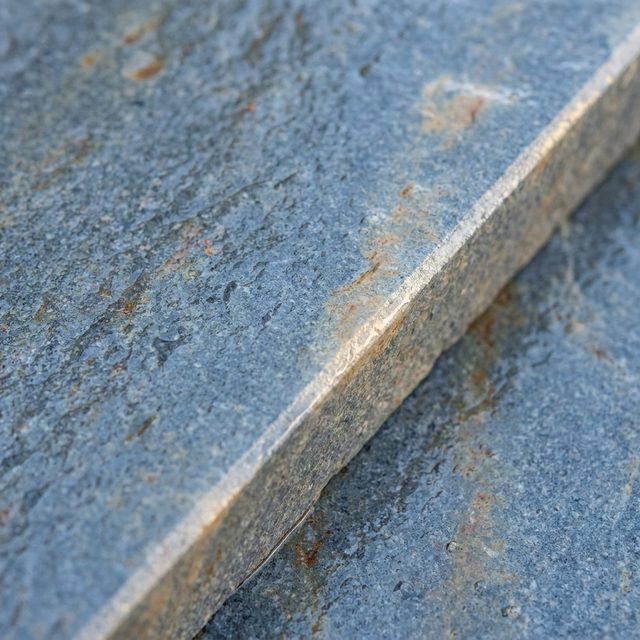
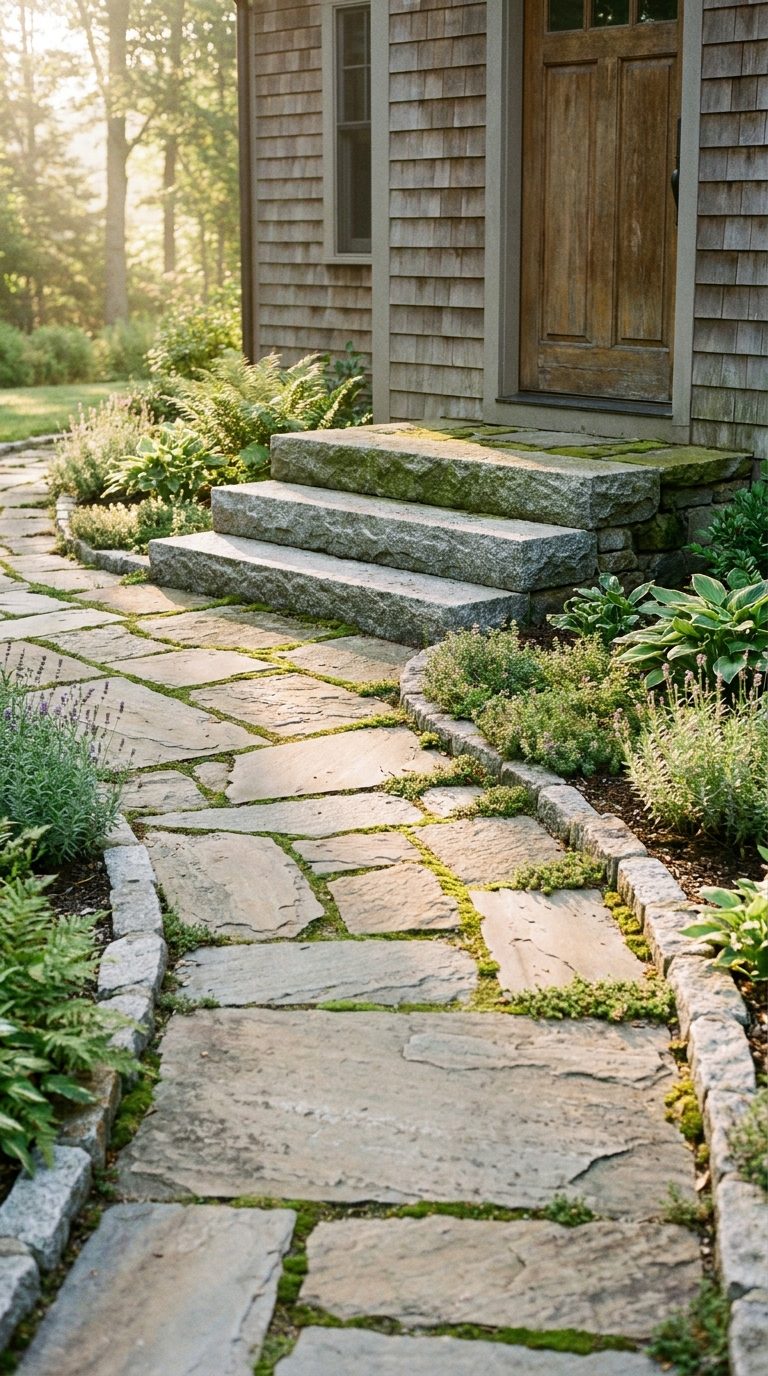
Dense, cold-hardy, and it grips underfoot when wet. Our default for terraces, treads, and pool coping.

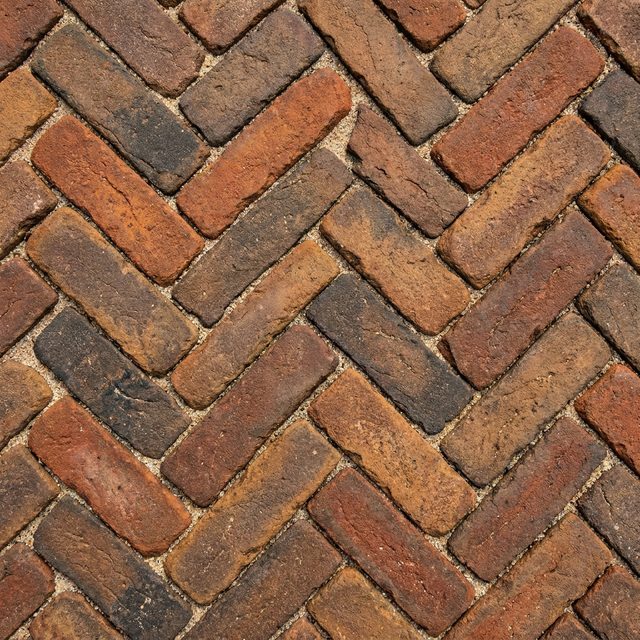
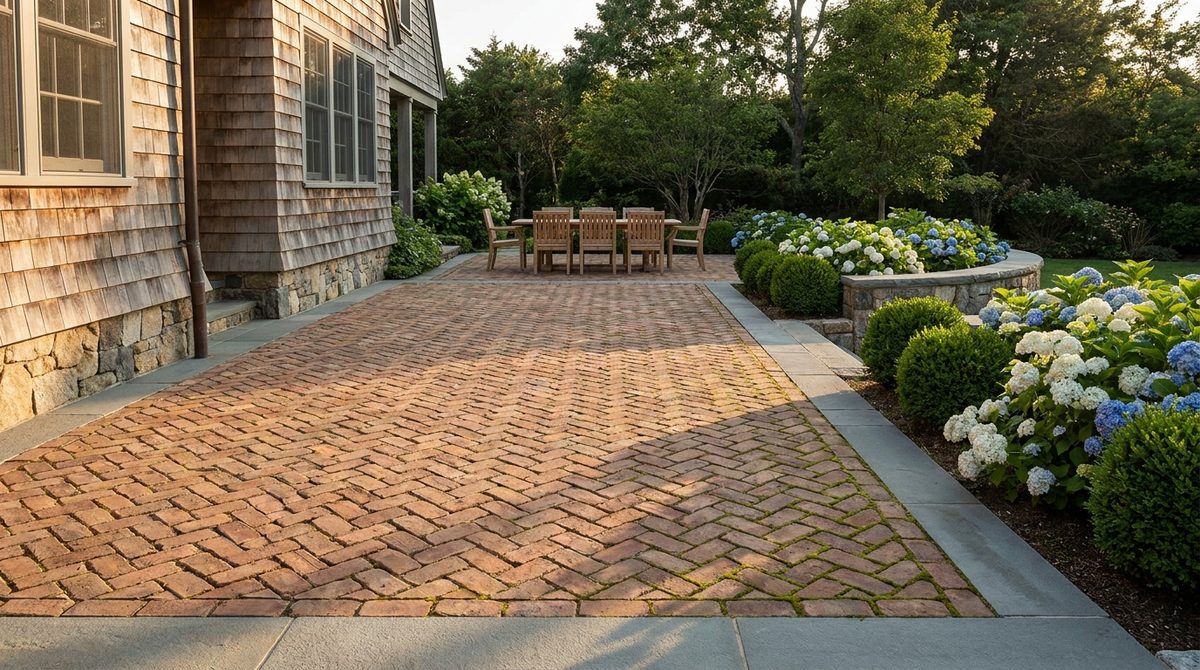
Fired color that never fades out of the body of the brick. Warm on an old house, and a single unit is easy to lift and reset.

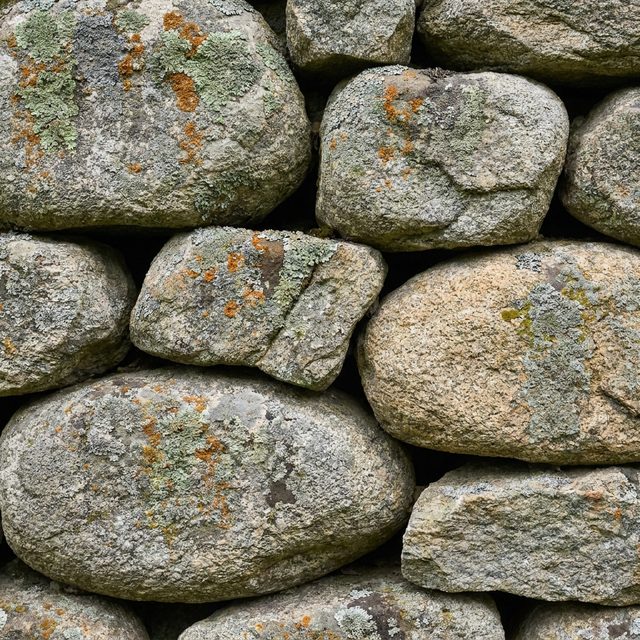
Glacial stone pulled from local walls and quarries. Rounded, lichened, and the reason walls here look like they grew out of the hill.

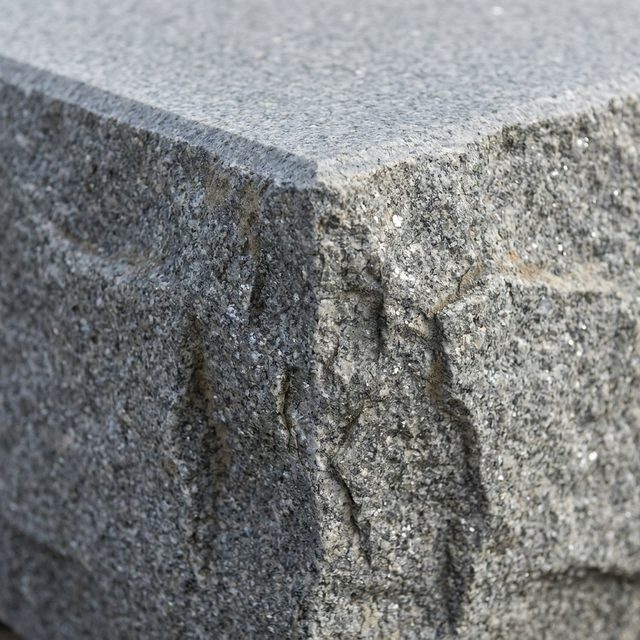
Steps, curbing, and wall caps in stone that shrugs off a plow blade. Heavy to set once, then it sits for generations.
Set one stone wrong and the next forty spend the week arguing with it.Owen Marek · Founder
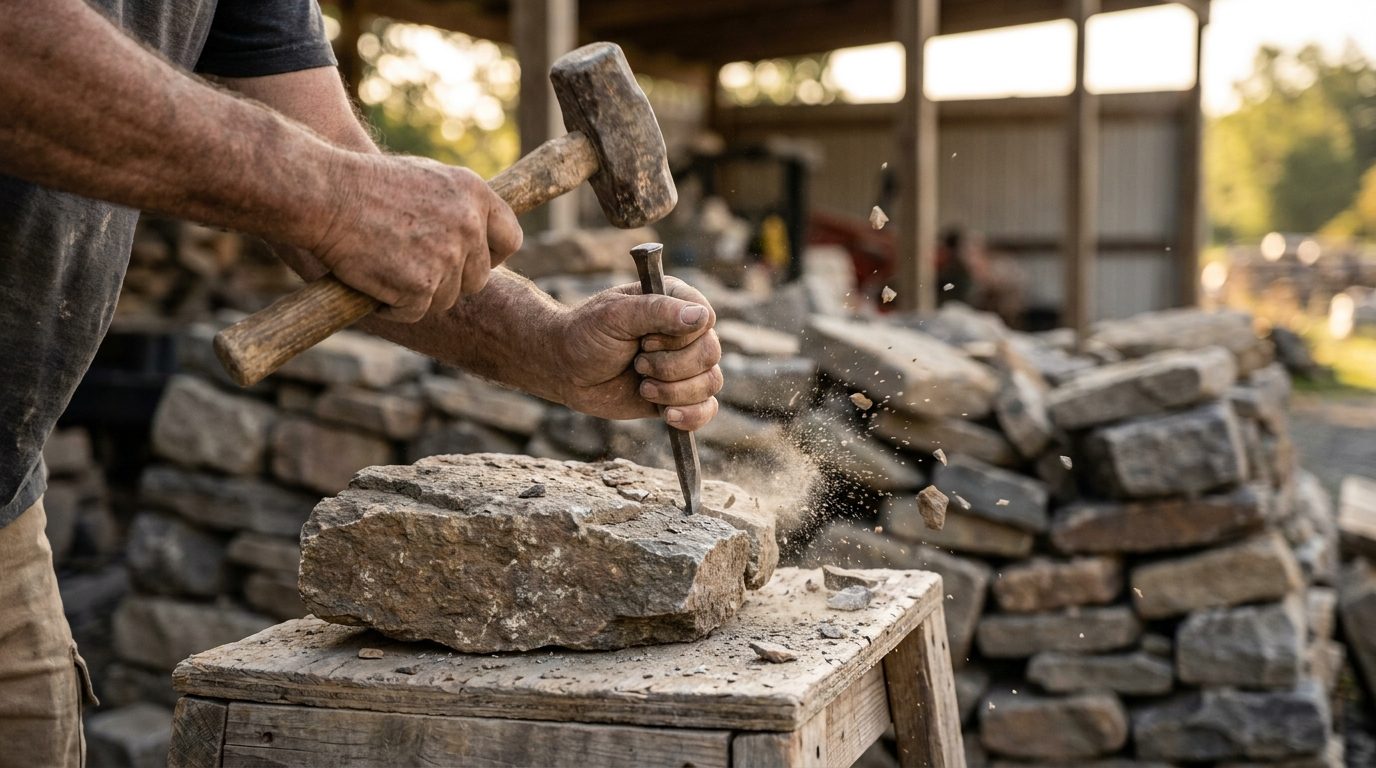
Most of a Fieldstone wall is the part you never see. We over-excavate, compact in lifts, and build drainage into the structure so frost has nowhere to lift and water has somewhere to go. What shows above grade is the easy part.

One crew carries the job from the first walk of the property to the last capstone. Nobody hands your yard off halfway through.
We visit the site, read the grade and drainage, and talk through how you actually want to live outside. No two yards move water the same way.
A measured site plan and stone selections, priced in full. You see the layout, the materials, and the number before anyone breaks ground.
Excavation, utilities, and compacted base. The unglamorous weeks that decide whether the finish work holds for one season or thirty years.
Hand-set surfaces, walls, and features by one crew from start to finish. We clean the site, walk it with you, and stand behind it.
Four recent builds across the valley, photographed after the crew pulled out and the plantings filled in.

Stone is set for the winters, not for the afternoon it is photographed.Havermere · Litchfield · the river towns
Frost sets our schedule, so the yards we build in June are usually drawn in February. Here is how a year runs, and when it makes sense to call.
Site visits on frozen ground, plans drawn, stone selected, and the spring calendar filled. The quietest weeks to reach us.
Excavation and base work start as soon as the frost is out. Most spring slots are spoken for by the end of March.
The long stretch. Patios, walls, kitchens, and features set back to back while the weather holds and the ground stays dry.
Final grading, seeding, fire features, and winter prep. Work continues until the ground turns, then we draw again.
Seasonal timing described here is illustrative and written for a fictional company in a cold-winter climate.
Stone work carries a real number, and finding that out on a third visit helps nobody. These are the ranges most of our projects fall inside, so you can tell early whether the scope you have in mind matches the budget you have in mind.
A 400 to 800 square foot terrace or an entry walk with steps. Excavation, base, drainage, edging, and hand-set stone.
Engineered retaining and seat walls, priced by the square foot of exposed face. Drainage, geogrid, and caps included.
Terrace, walls, kitchen, fire, lighting, and planting beds carried as one build across a single season.
Ranges are illustrative and written for a fictional company. A real number would follow a site visit, a soil and drainage read, and a drawn plan.
Freeze and thaw find every shortcut eventually. We write down what we cover so you know which failures are ours to fix and which are simply stone doing what stone does.
Settlement, heave, and wall movement caused by our base, drainage, or reinforcement. If the ground under our work fails, we take it apart and rebuild it.
Joints, edges, caps, and set stone. Loose caps get re-pinned, lifted units get reset, and polymeric joints get topped up.
Natural color change and lichen, damage from plows or de-icing salt, staining from planters and grills, and anything a later contractor cuts into.
Warranty terms shown here are illustrative and written for a fictional company.
Four freezes in and the terrace is still dead flat. Our old patio had lifted by the second spring, which is how we ended up calling somebody who talks about drainage before pattern.
They dug for eight days before a single wall stone went down, and I will admit I wondered what we were paying for. Then I saw the wall in March, sitting exactly where they left it.
Quotations are illustrative and written for a fictional company.
Tell us about the space and how you want to use it. We will visit, read the site, and come back with a plan and a real number.